top of page
株式会社add

大工工事事例
木の温もりと職人技が光る大工工事の事例です。構造から仕上げまで丁寧に施工し、安心して長く暮らせる住まいを実現しました。

大工工事 リビング
Before

01
Before 4

02
Before 5
01 / 02
Before 4
01
Before 4
02
Before 5
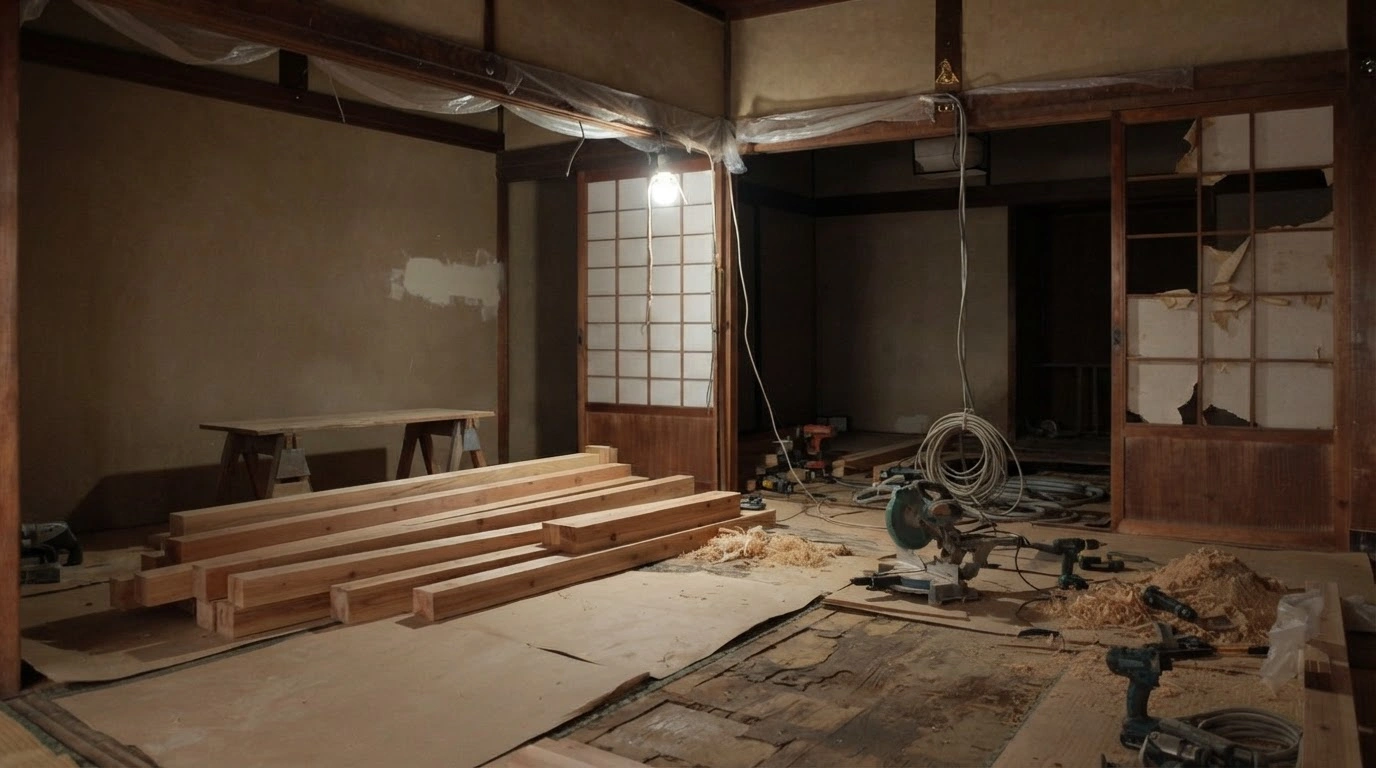
- Interior photography of a traditional Japanese-style room undergoing renovation. Piles of new timber and a power saw are situated on the floorboards, illuminated by a single hanging work light.
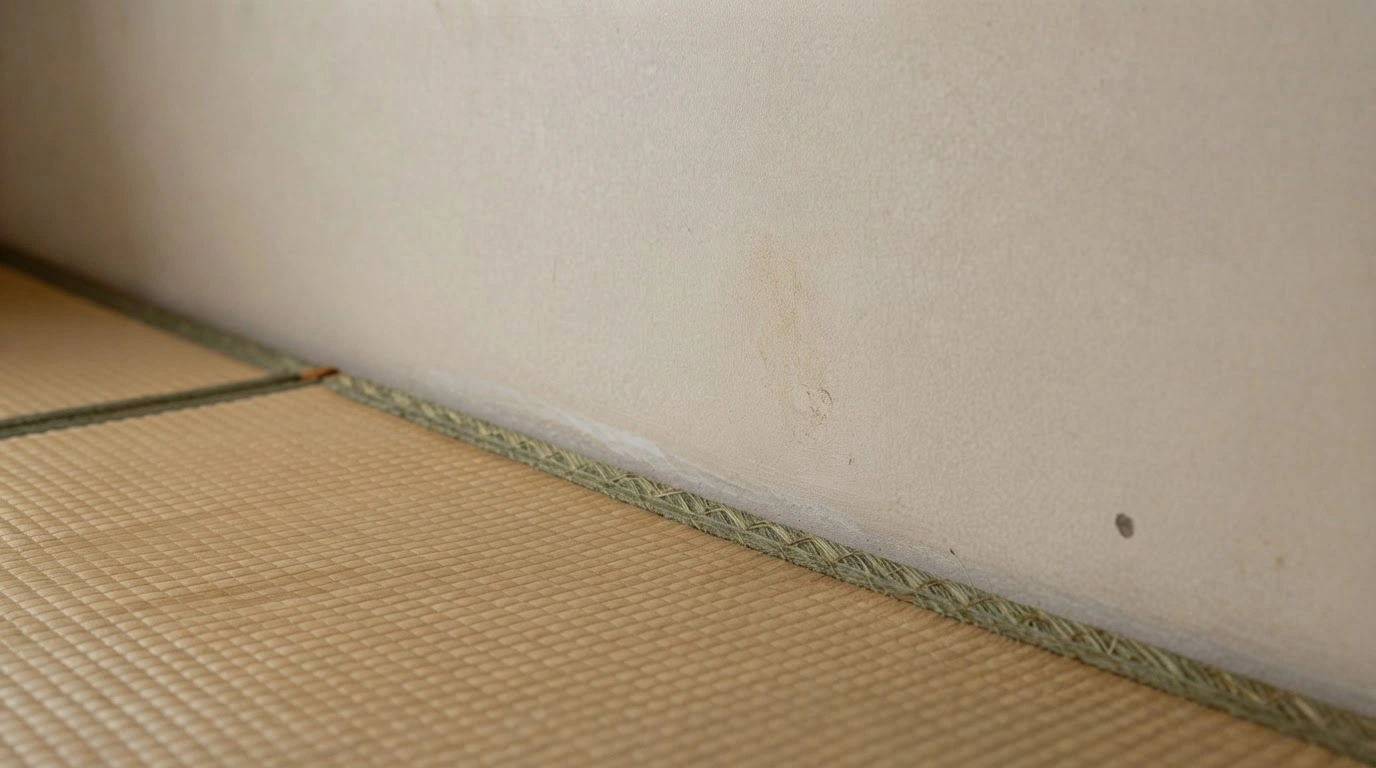
- Studio photography of a Japanese tatami mat edge meeting a plain wall. The minimalist composition emphasizes natural textures and traditional interior design.
After

01
After 4

02
After 5
01 / 02
After 4
01
After 4
02
After 5
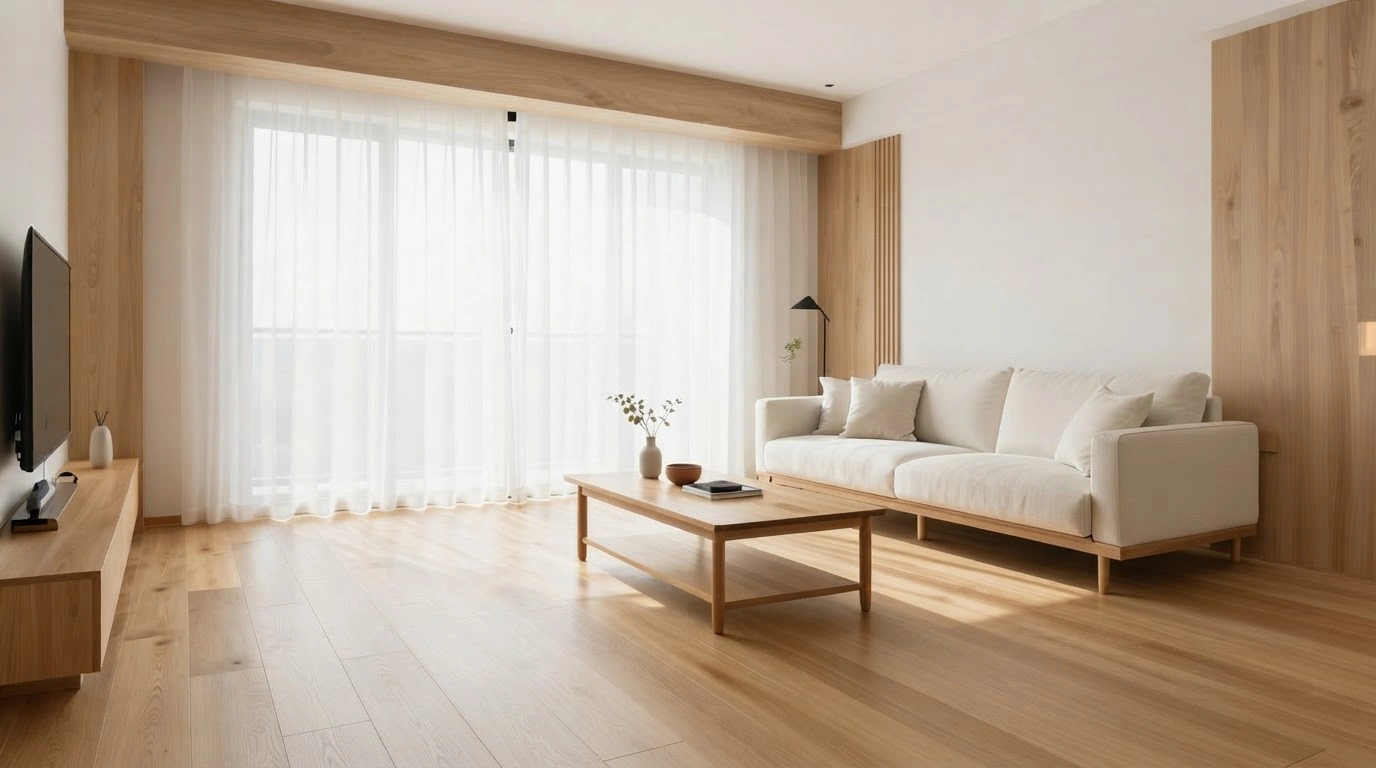
- Interior photography of a minimalist living room with a light wood coffee table and beige sofa. The space is filled with soft natural light filtered through sheer curtains, evoking a calm and serene atmosphere.
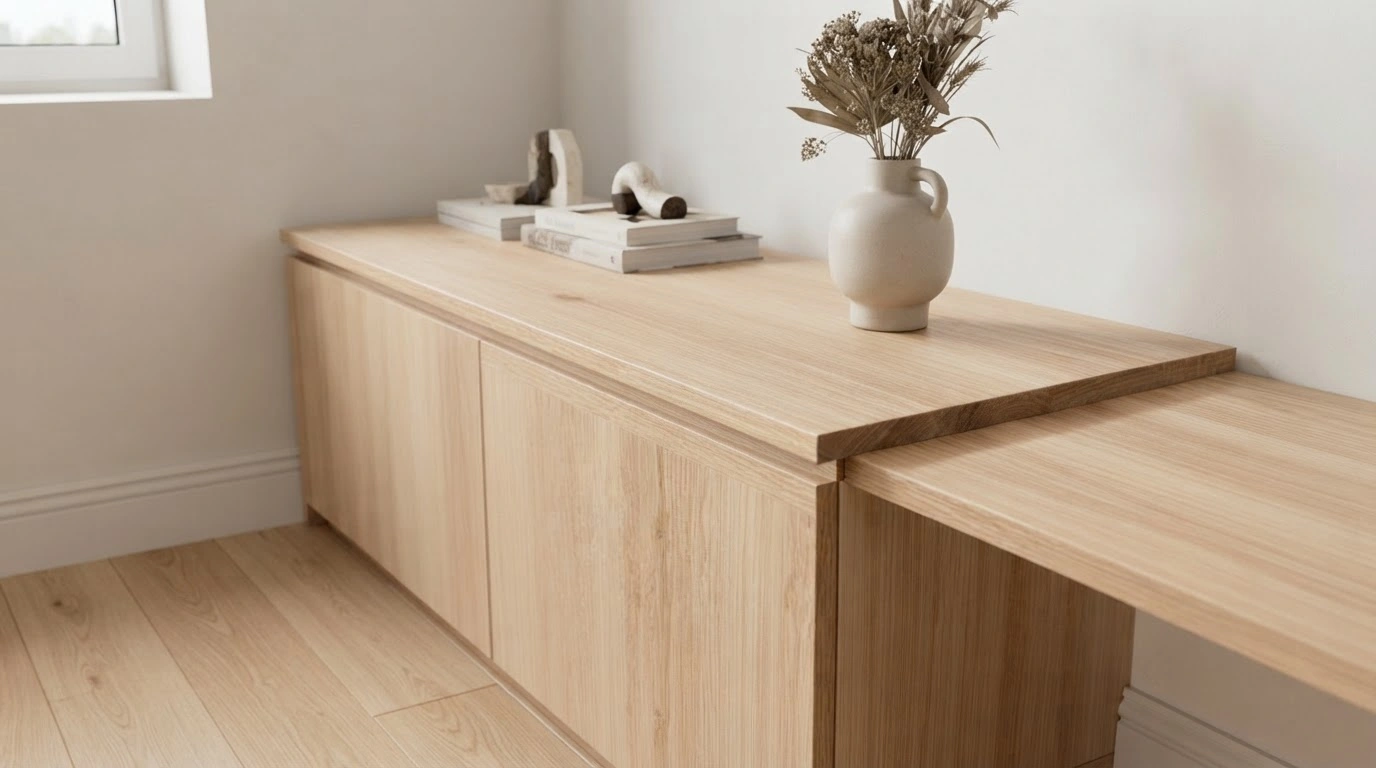
- Studio photography of a minimalist light wood console table decorated with dried botanicals in a ceramic vase and a stack of books. The aesthetic is clean and modern, evoking a calm, Scandinavian interior.
大工工事 フローリング
Before

01
Before 1

02
Before 2
01 / 02
Before 1
01
Before 1
02
Before 2
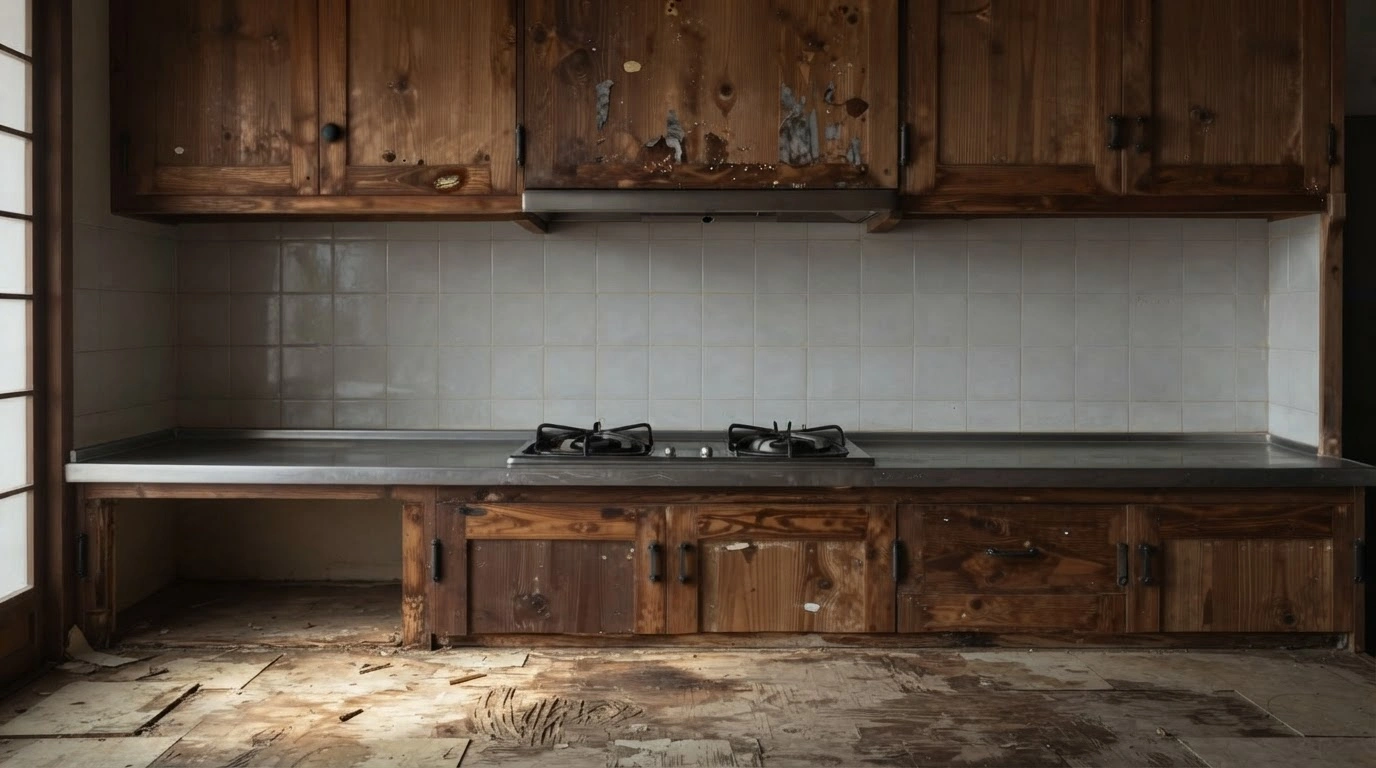
- Studio photography of a rustic, worn-out wooden kitchen counter with a built-in gas stove. The scene conveys a sense of abandonment or neglect with weathered cabinetry and damaged flooring.
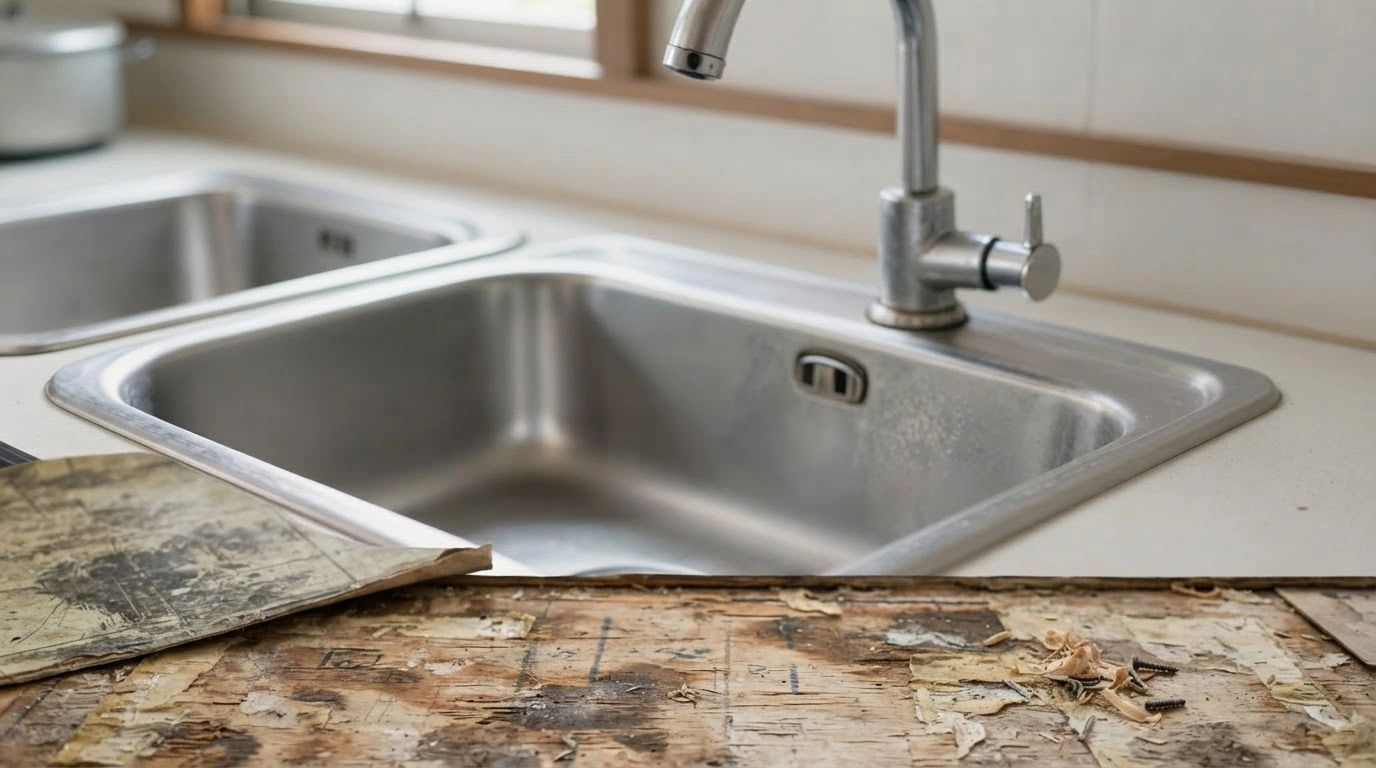
- Macro photography of a clean stainless steel sink contrasted against a severely damaged and peeling wooden countertop foreground. The image evokes a sense of decay within a functional kitchen environment.
After

01
After 1

02
After 2
01 / 02
After 1
01
After 1
02
After 2
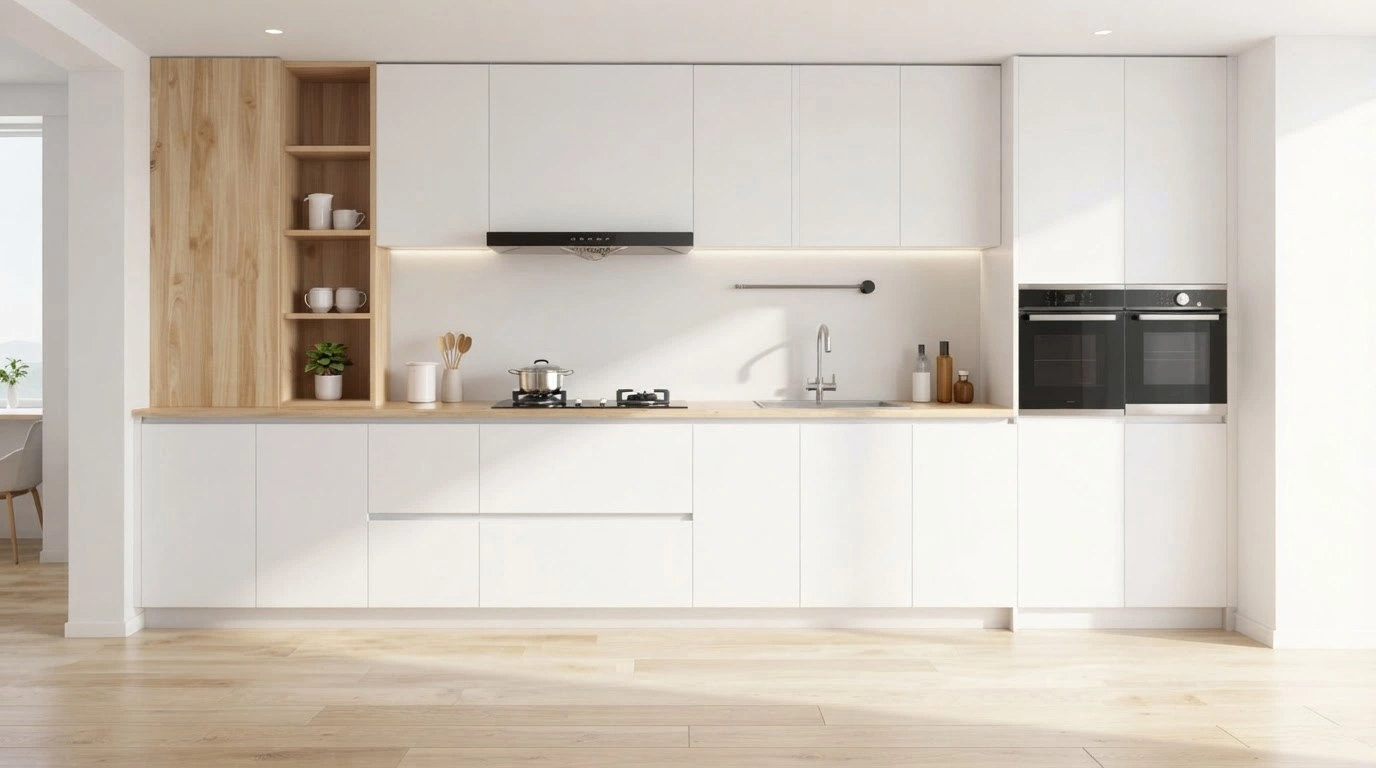
- Interior design photography of a clean, minimalist kitchen featuring sleek white cabinetry and warm wood accents. The space has a bright and serene atmosphere with natural light.
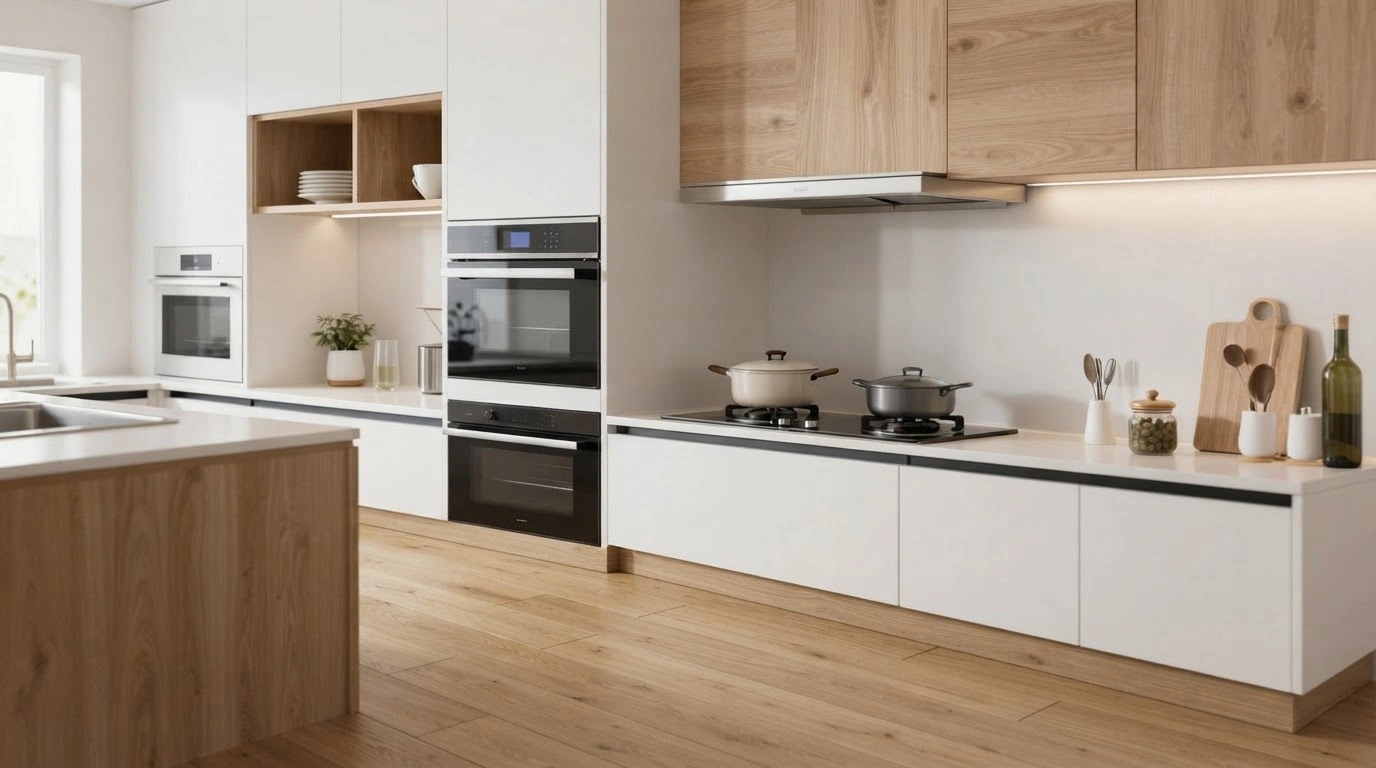
- Studio photography of a modern minimalist kitchen with light wood cabinetry and white countertops. The space features clean lines, integrated appliances, and a warm, bright atmosphere.
大工工事 外壁
Before

01
Before 1
施工前のキッチンの様子

02
Before 2
使い古された旧式の設備

03
Before 3
収納スペースの不足
01 / 03
Before 1
施工前のキッチンの様子
01
Before 1
施工前のキッチンの様子
02
Before 2
使い古された旧式の設備
03
Before 3
収納スペースの不足
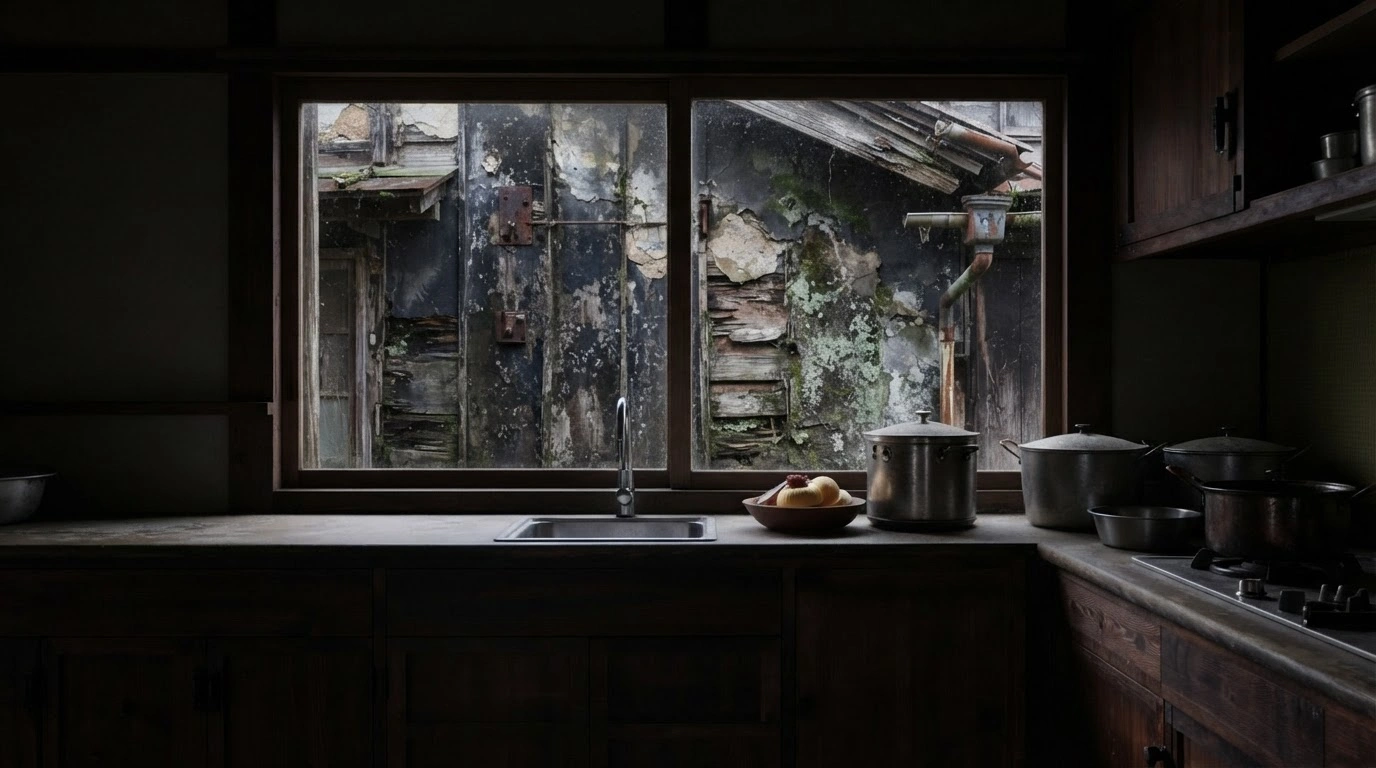
- Interior lifestyle photography showing a kitchen counter facing a window that looks out onto a weathered, dilapidated building. The mood is somber and quiet with dark, moody lighting.
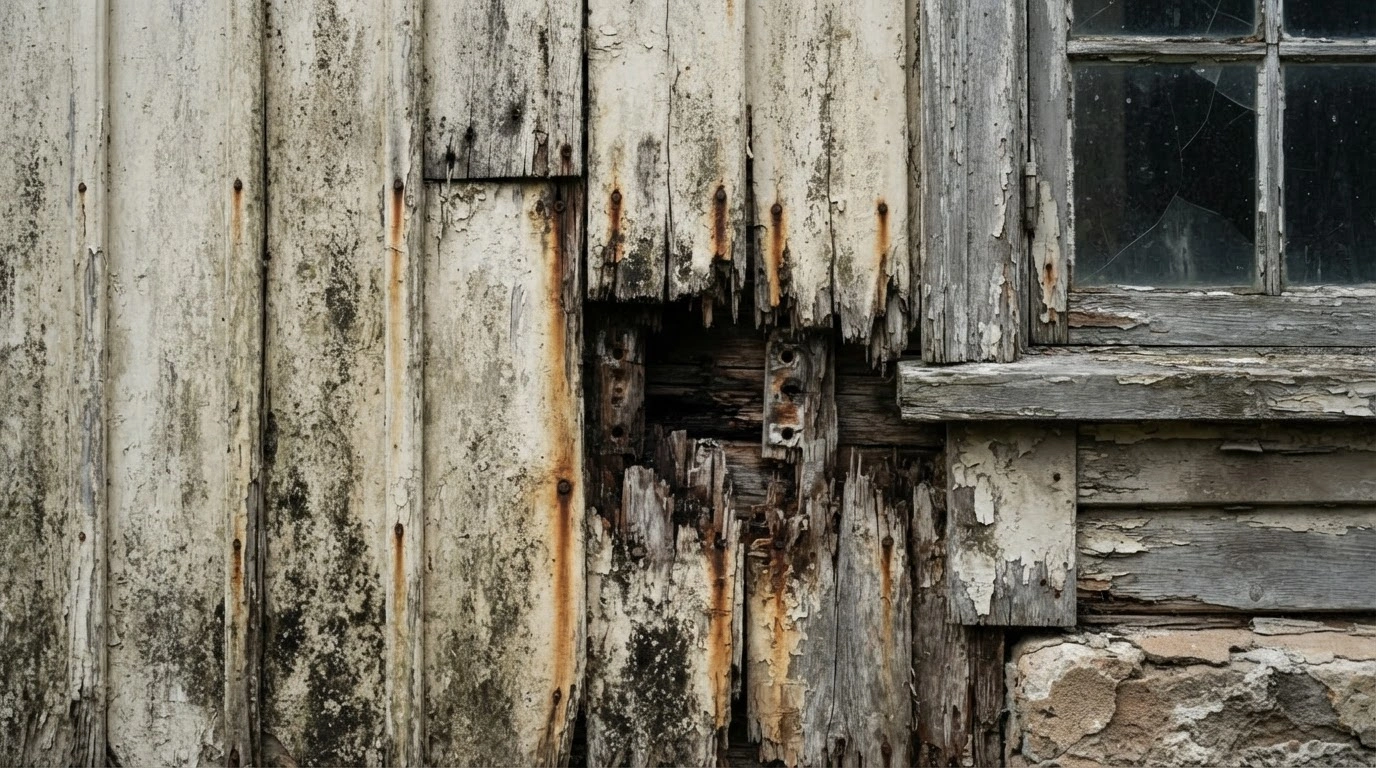
- Macro photography of decaying, weathered wooden planks with severe rot and rust stains. The texture conveys a sense of abandonment and passage of time.
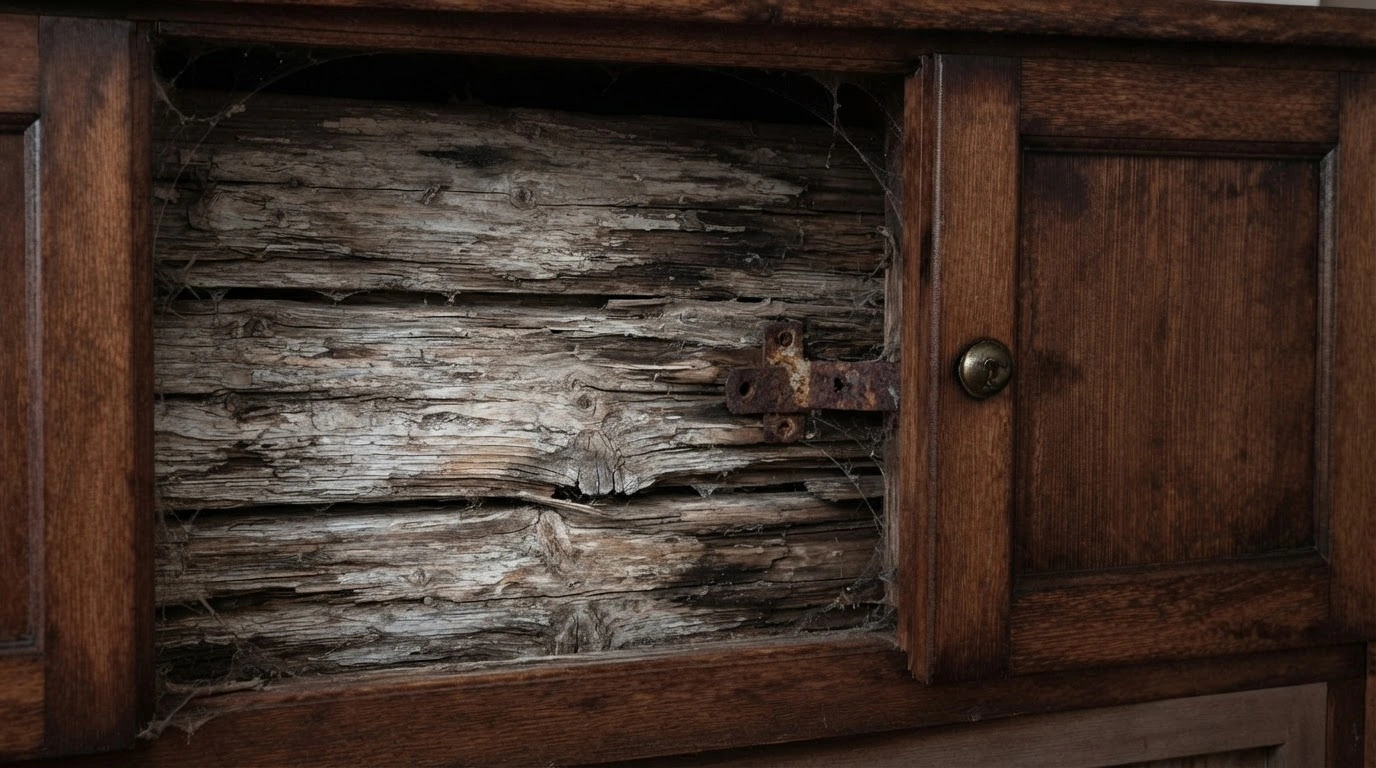
- Close-up photography of a weathered, rustic wooden cabinet door panel. A rusty hinge and faint cobwebs create a vintage and slightly neglected ambiance.
After

01
After 1
刷新されたモダンなシステムキッチン

02
After 2
天然石のワークトップと機能的な動線

03
After 3
光あふれる開放的なダイニング空間
01 / 03
After 1
刷新されたモダンなシステムキッチン
01
After 1
刷新されたモダンなシステムキッチン
02
After 2
天然石のワークトップと機能的な動線
03
After 3
光あふれる開放的なダイニング空間
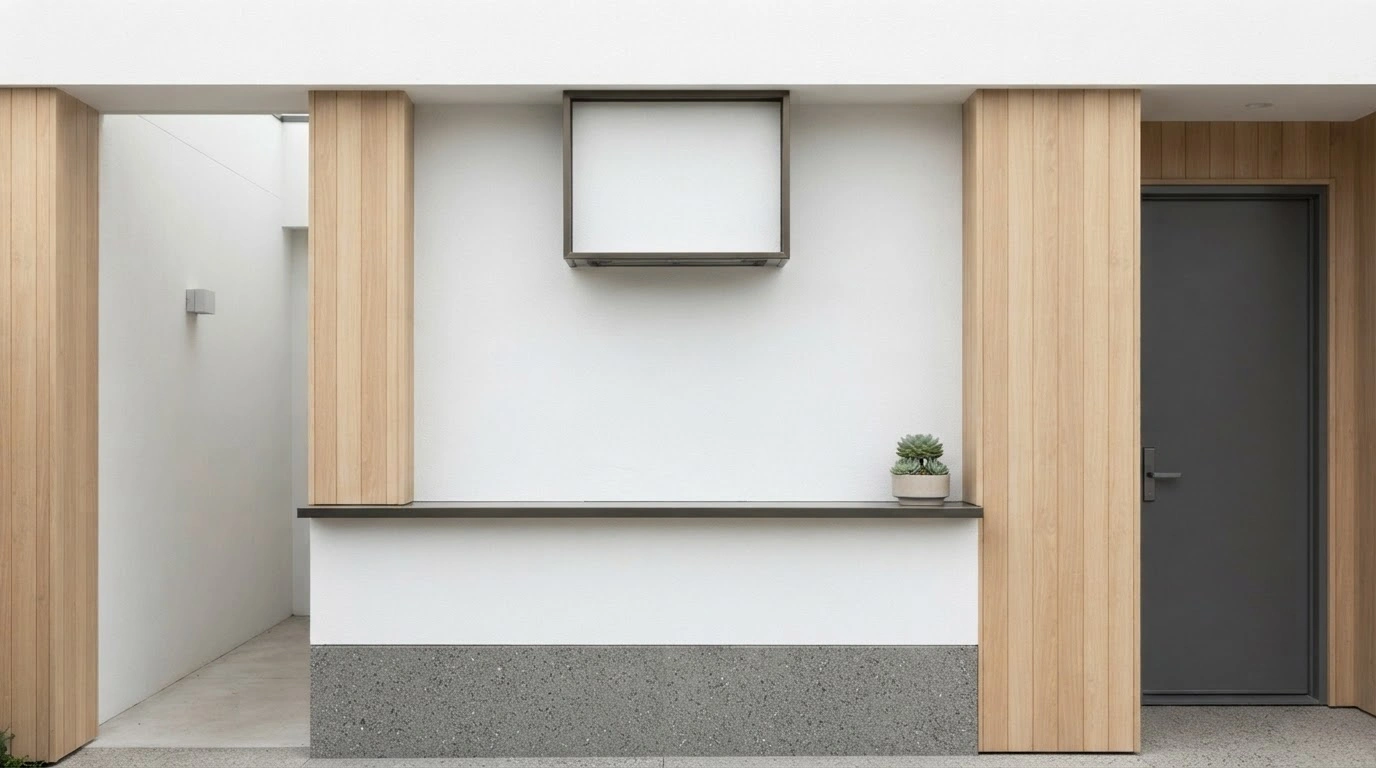
- Architectural photography of a minimalist service counter framed by light wood panels. A simple gray shelf holds a small succulent plant, creating a clean, serene environment.
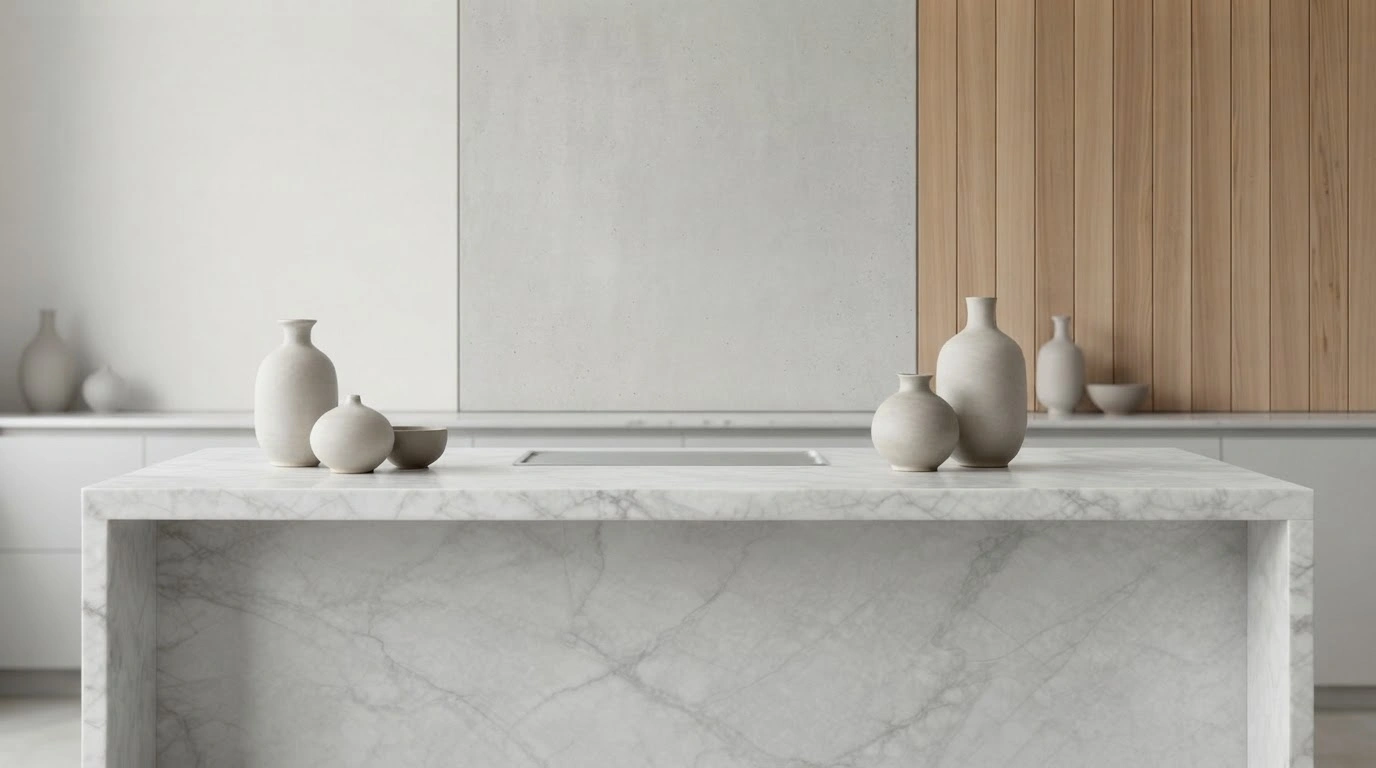
- Studio interior photography showing a pristine marble kitchen countertop decorated with minimalist ceramic vases. The scene features a clean, modern aesthetic with soft lighting and neutral tones.
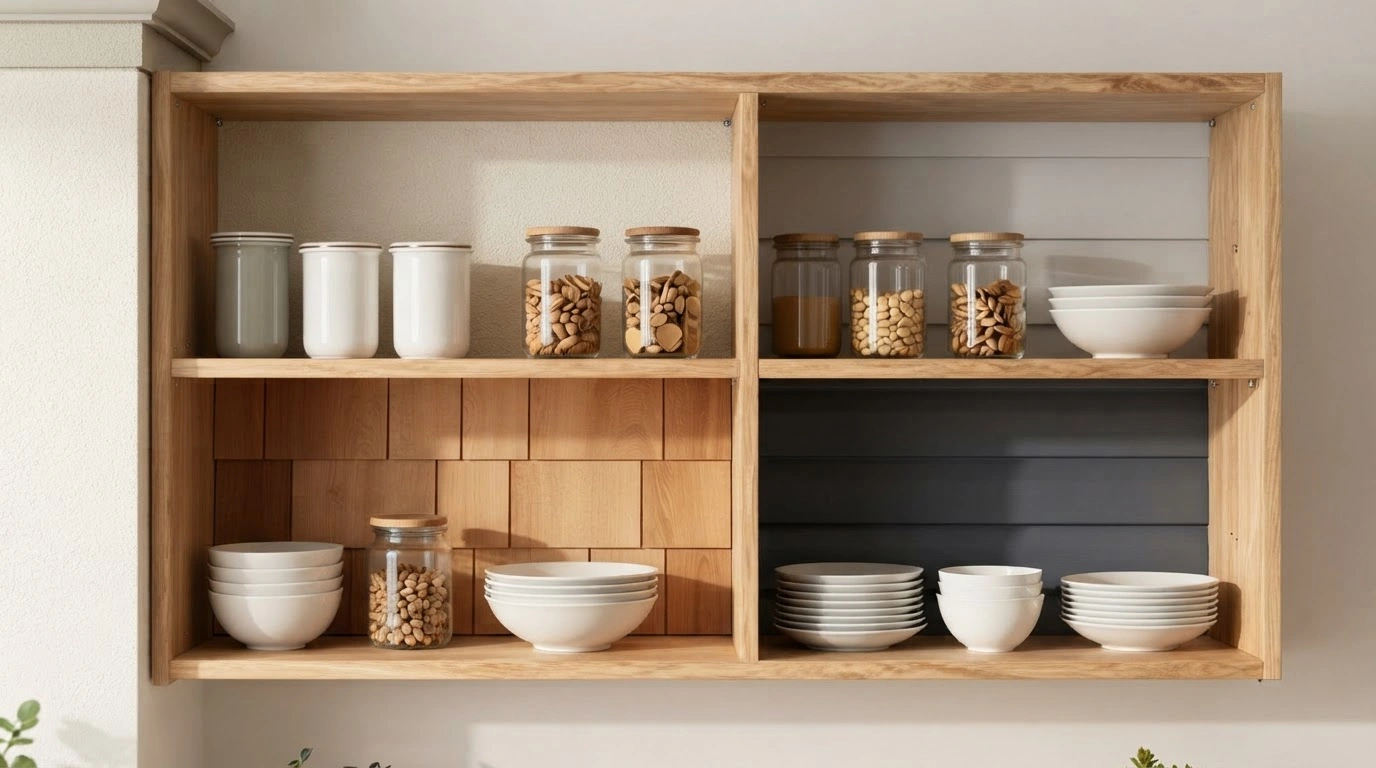
- Studio photography of organized wooden kitchen shelves stocked with glass pantry jars and simple white ceramic bowls. The scene features a clean, minimalist aesthetic with warm, natural textures.
大工工事 リビング
Before

01
Before 1
施工前の和室リビング

02
Before 2
色あせた畳と古い障子

03
Before 3
暗く閉ざされた印象の空間
01 / 03
Before 1
施工前の和室リビング
01
Before 1
施工前の和室リビング
02
Before 2
色あせた畳と古い障子
03
Before 3
暗く閉ざされた印象の空間
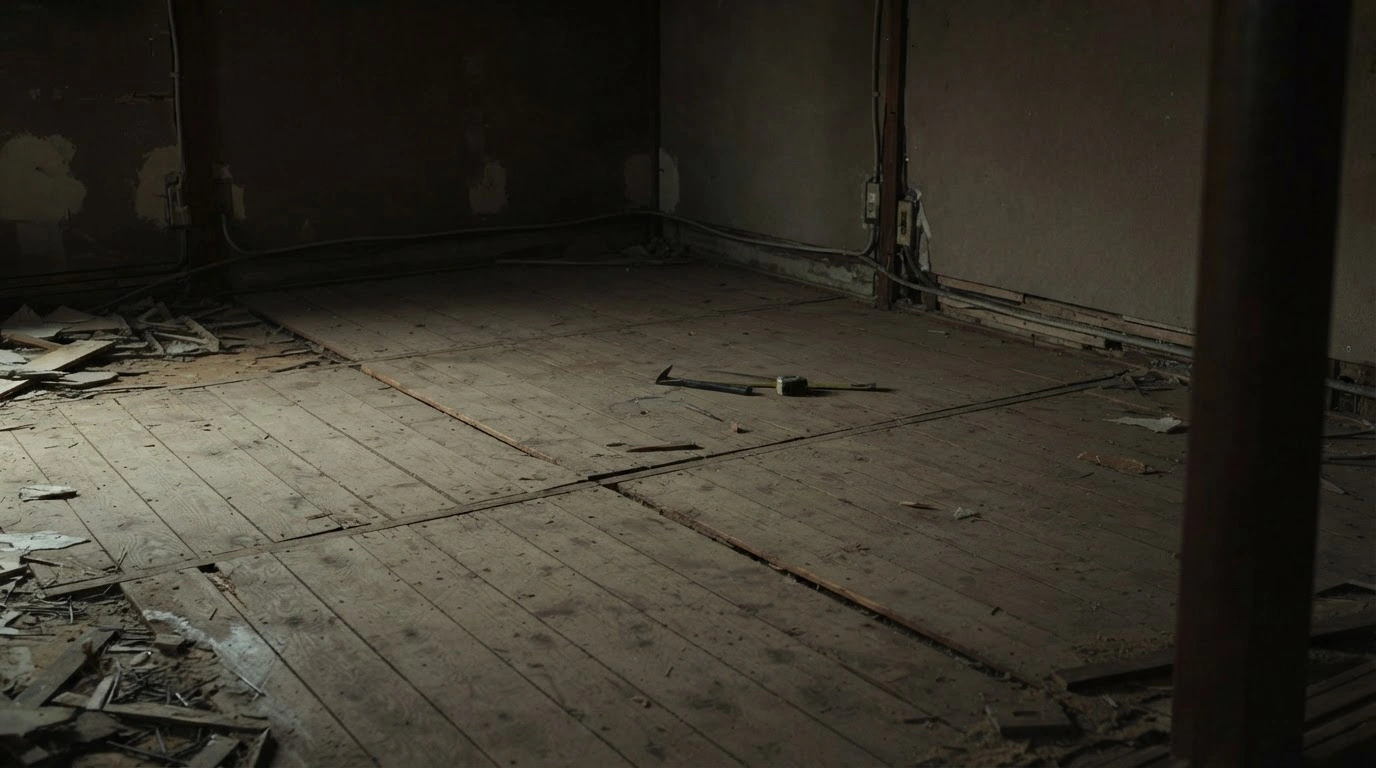
- Studio photography of a rustic wooden floor under renovation. A claw hammer rests on the boards in a dim, moody, unfinished room.
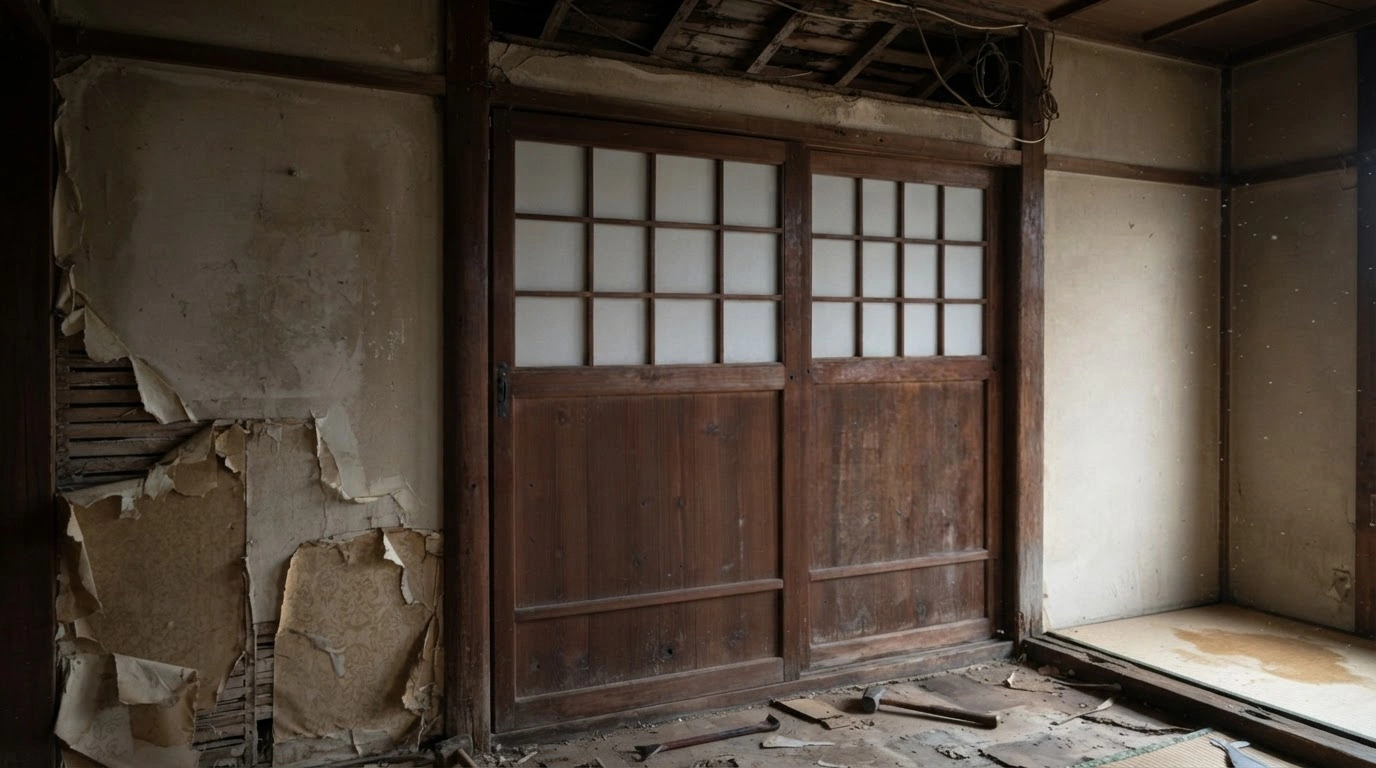
- Studio photography of traditional Japanese sliding doors set within a weathered, rustic interior. The scene evokes a sense of historical preservation and architectural decay.
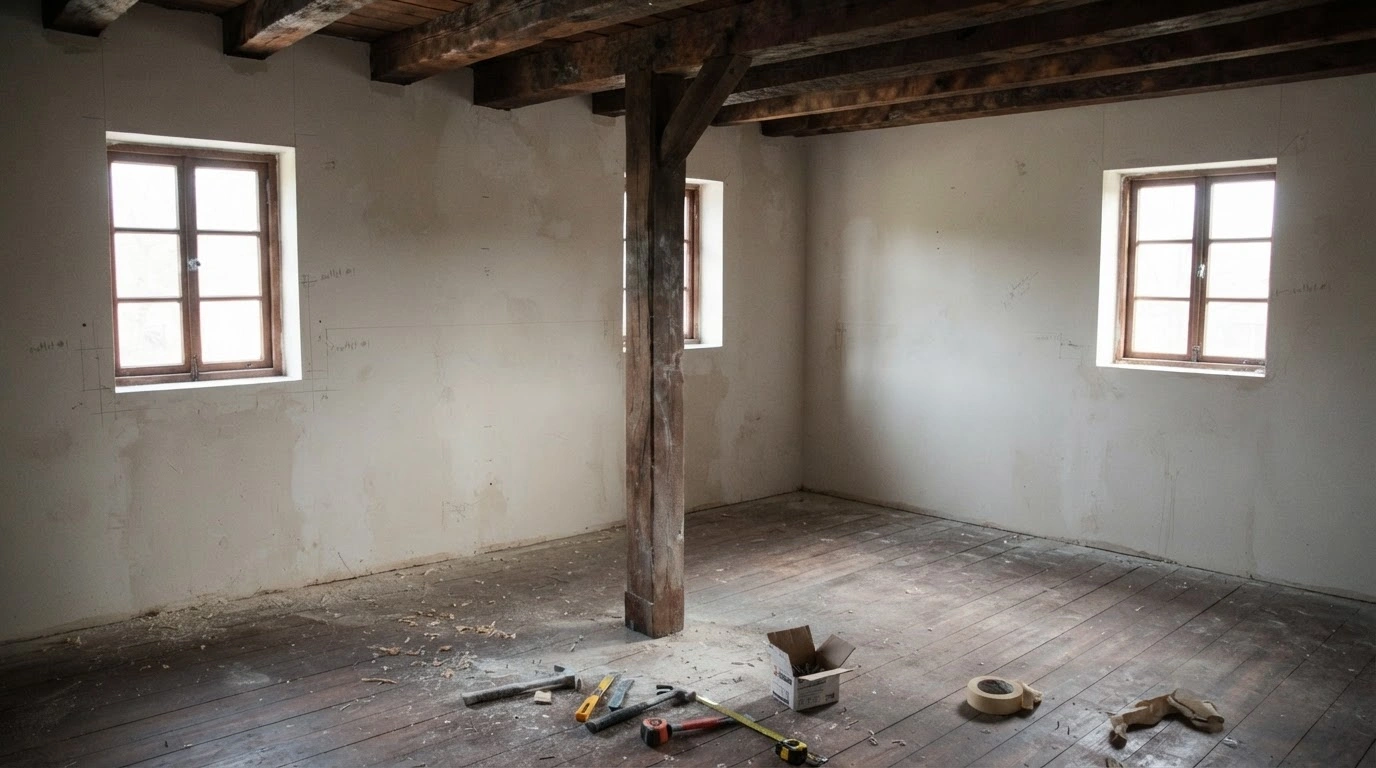
- Interior photography of an unfinished rustic room under renovation, featuring a prominent wooden support beam. Tools scattered on the floor create a sense of active construction and progress.
After

01
After 1
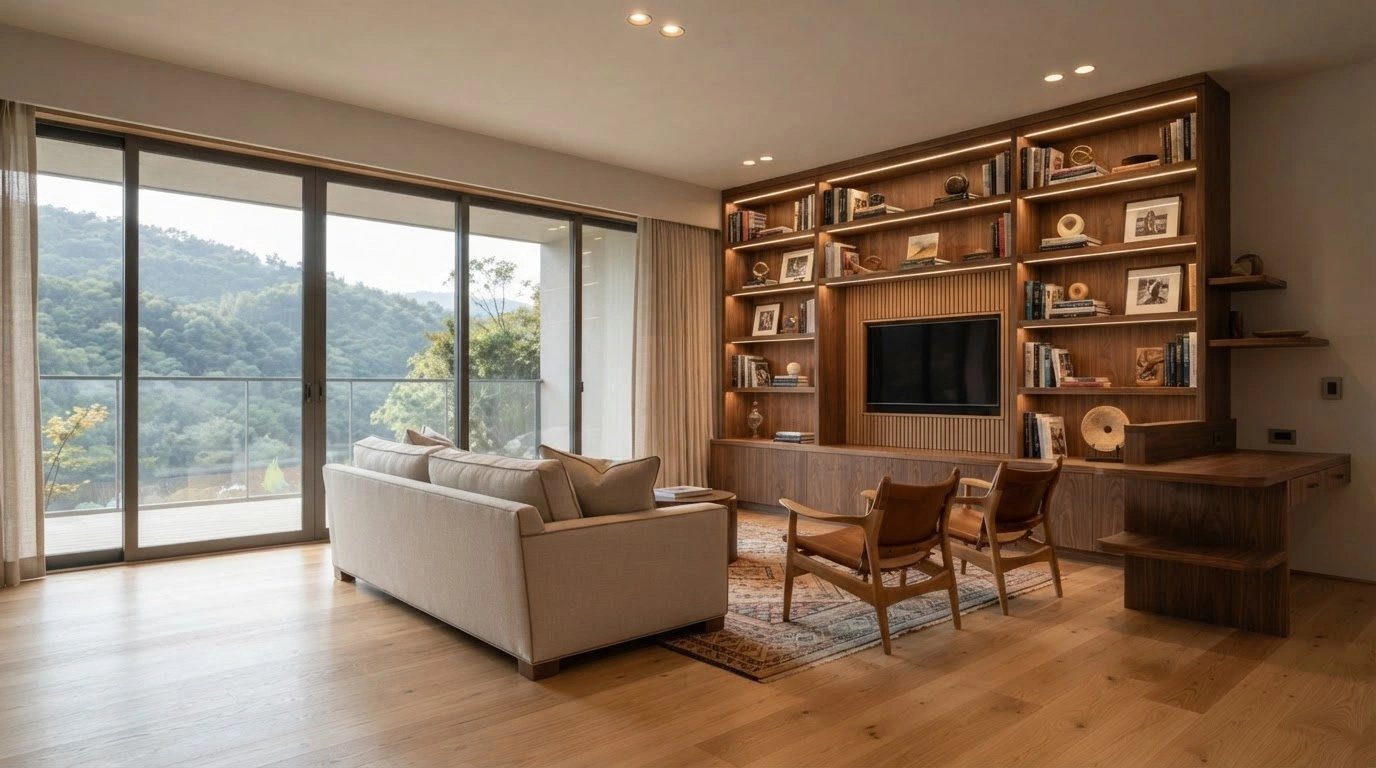
開放感あふれるモダンなLD空間

02
After 2
木の温もりを感じる無垢材のフローリング

03
After 3
光と風が通り抜ける心地よい住まい
01 / 03
After 1
開放感あふれるモダンなLD空間
01
After 1
開放感あふれるモダンなLD空間
02
After 2
木の温もりを感じる無垢材のフローリング
03
After 3
光と風が通り抜ける心地よい住まい
- Interior design photography of a modern living room featuring a large wood bookshelf and a comfortable seating area. The space has a warm, sophisticated, and serene atmosphere with natural light filtering in from the balcony.
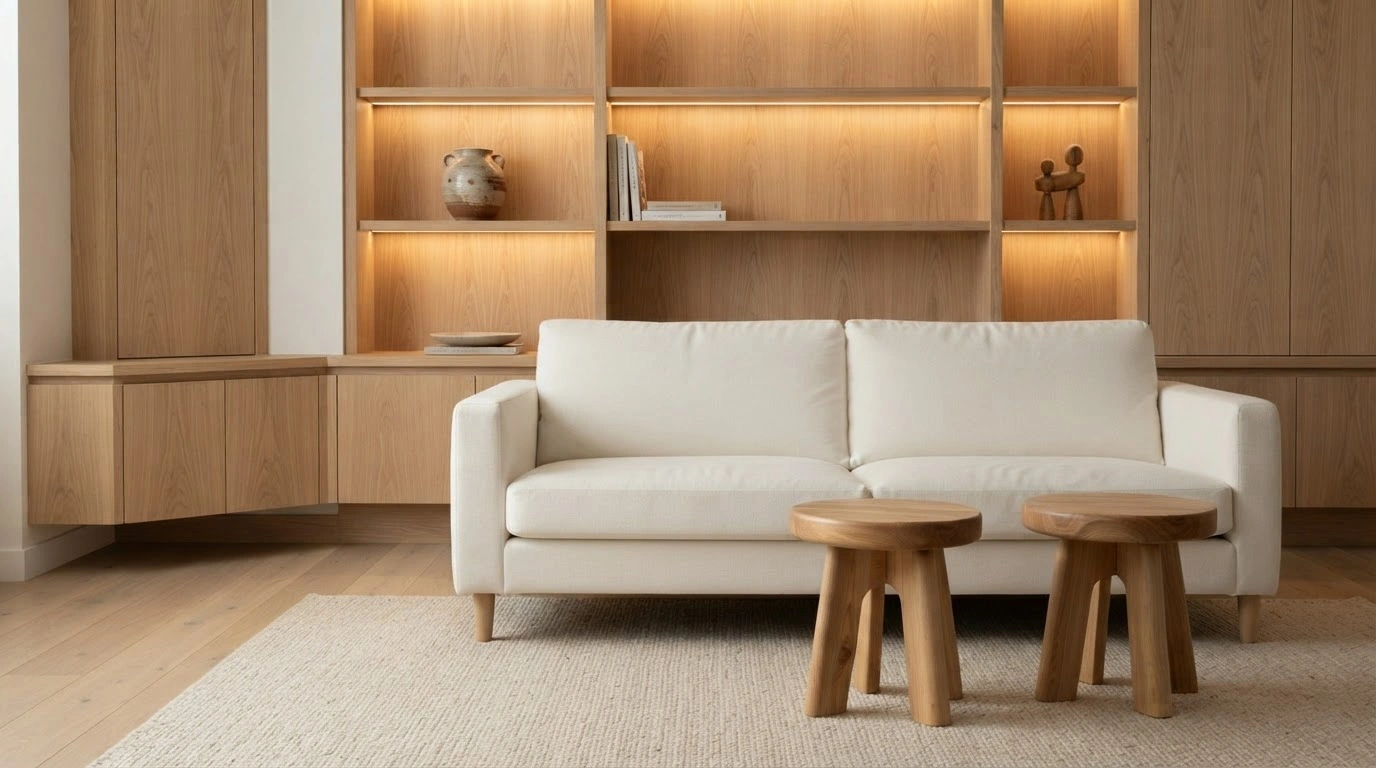
- Interior design photography of a cozy, minimalist living room featuring a cream-colored sofa set against a backlit oak bookshelf. The scene evokes warmth and modern sophistication with its neutral tones.
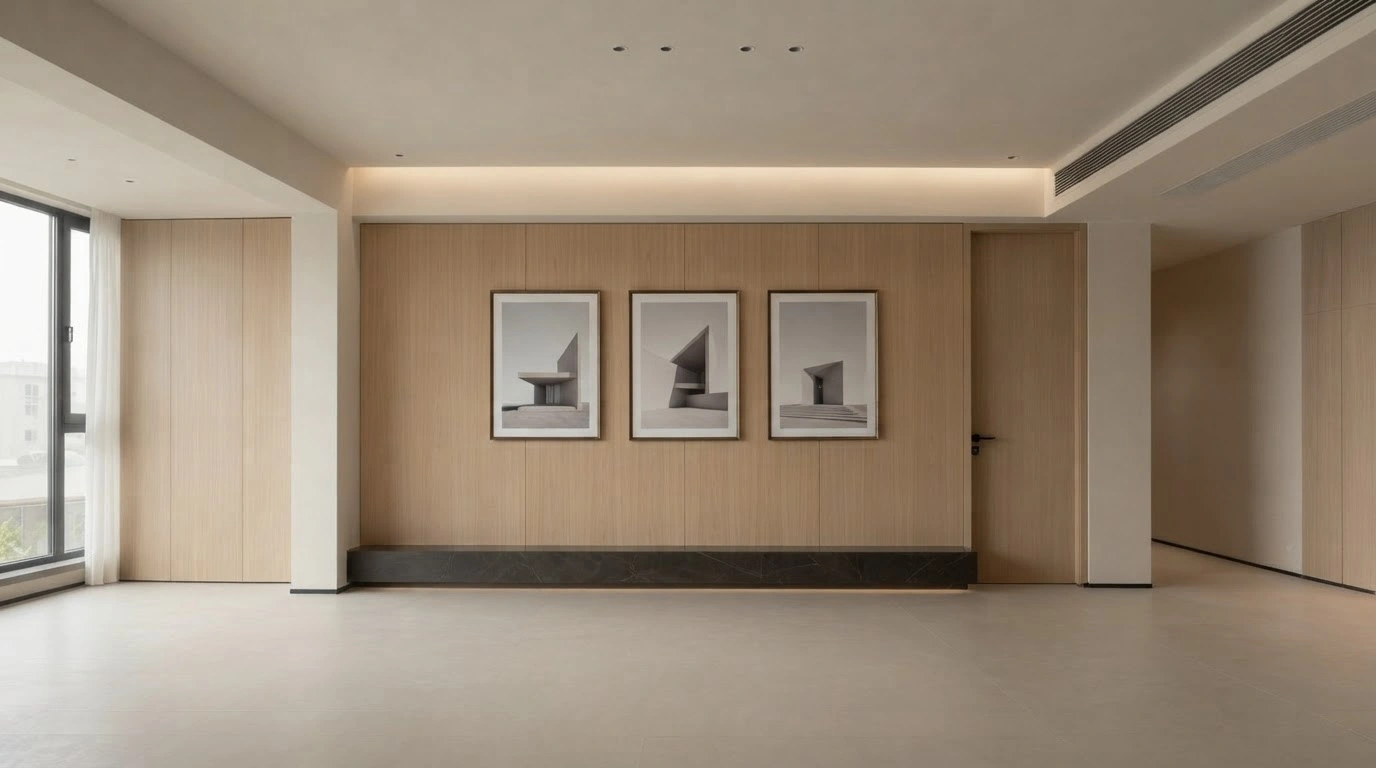
- Studio photography of a modern minimalist interior with three framed architectural prints hanging on a light wood panel wall above a dark stone bench. Soft cove lighting creates a sophisticated and calm ambiance.
bottom of page