top of page
株式会社add

電気工事事例
光の演出による、静謐なる住まいの品位

A様邸 リビング
Before

01
Before 4

02
Before 5
01 / 02
Before 4
01
Before 4
02
Before 5
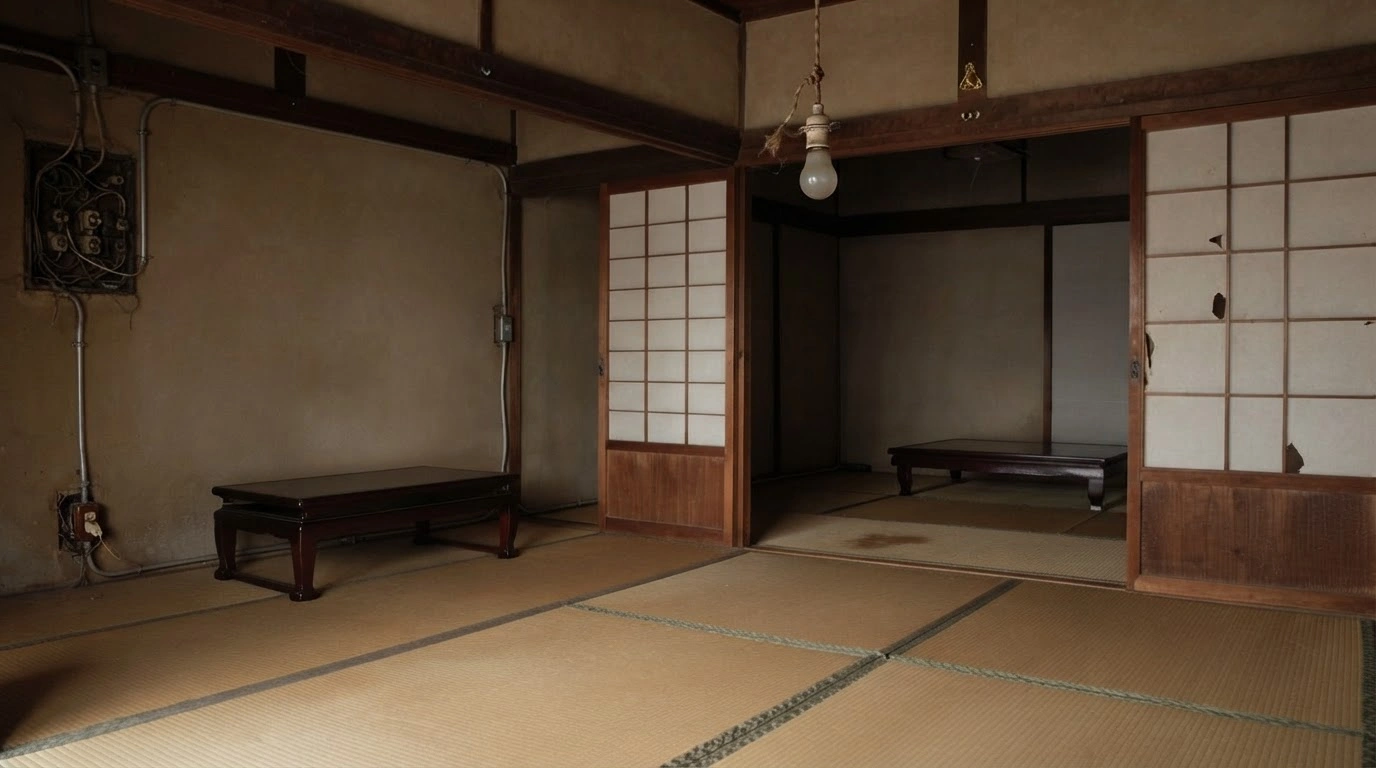
- Architectural photography of a traditional Japanese-style room with tatami mats and shoji screens. The atmosphere is quiet, minimal, and rustic.
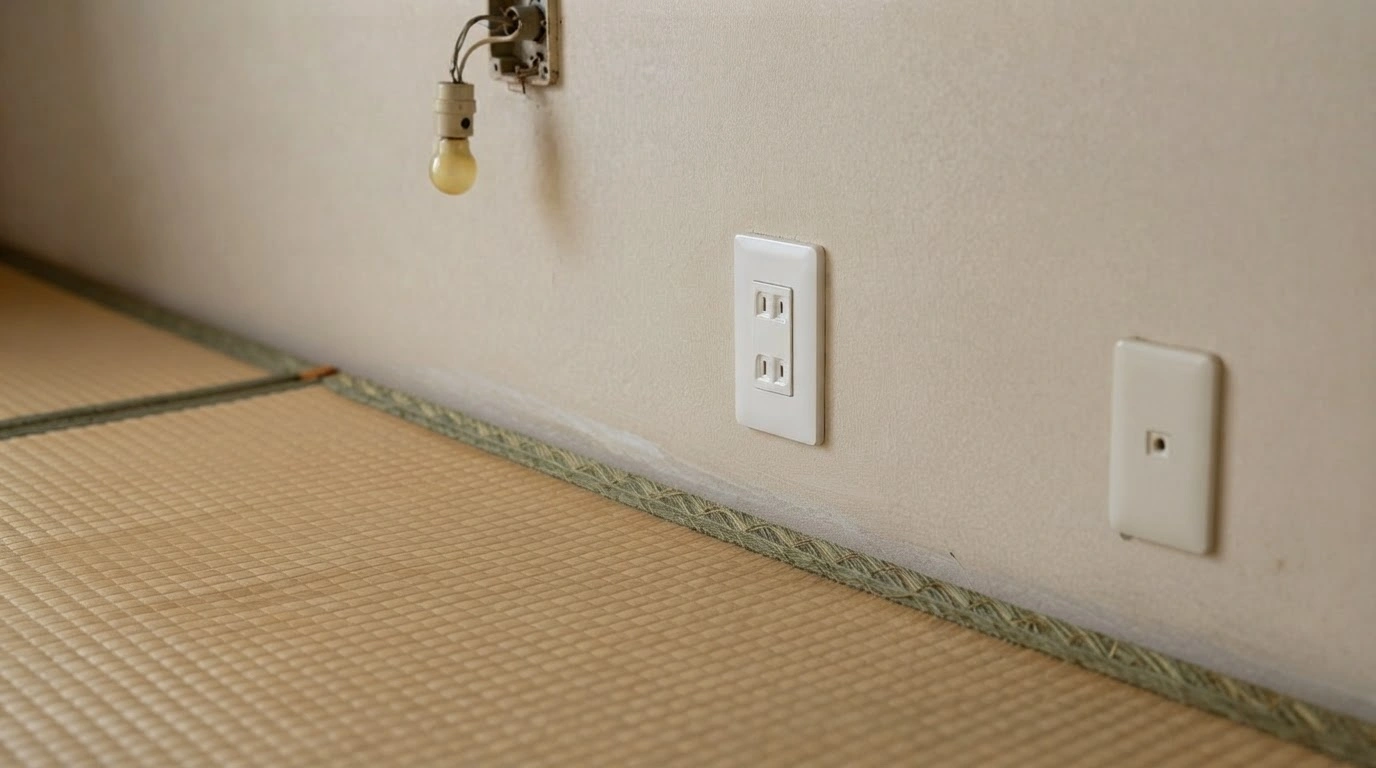
- Studio photography of a standard electrical wall outlet installed above woven tatami flooring. An exposed light bulb fixture hangs nearby, suggesting a simple or unfinished interior setting.
After

01
After 4

02
After 5
01 / 02
After 4
01
After 4
02
After 5
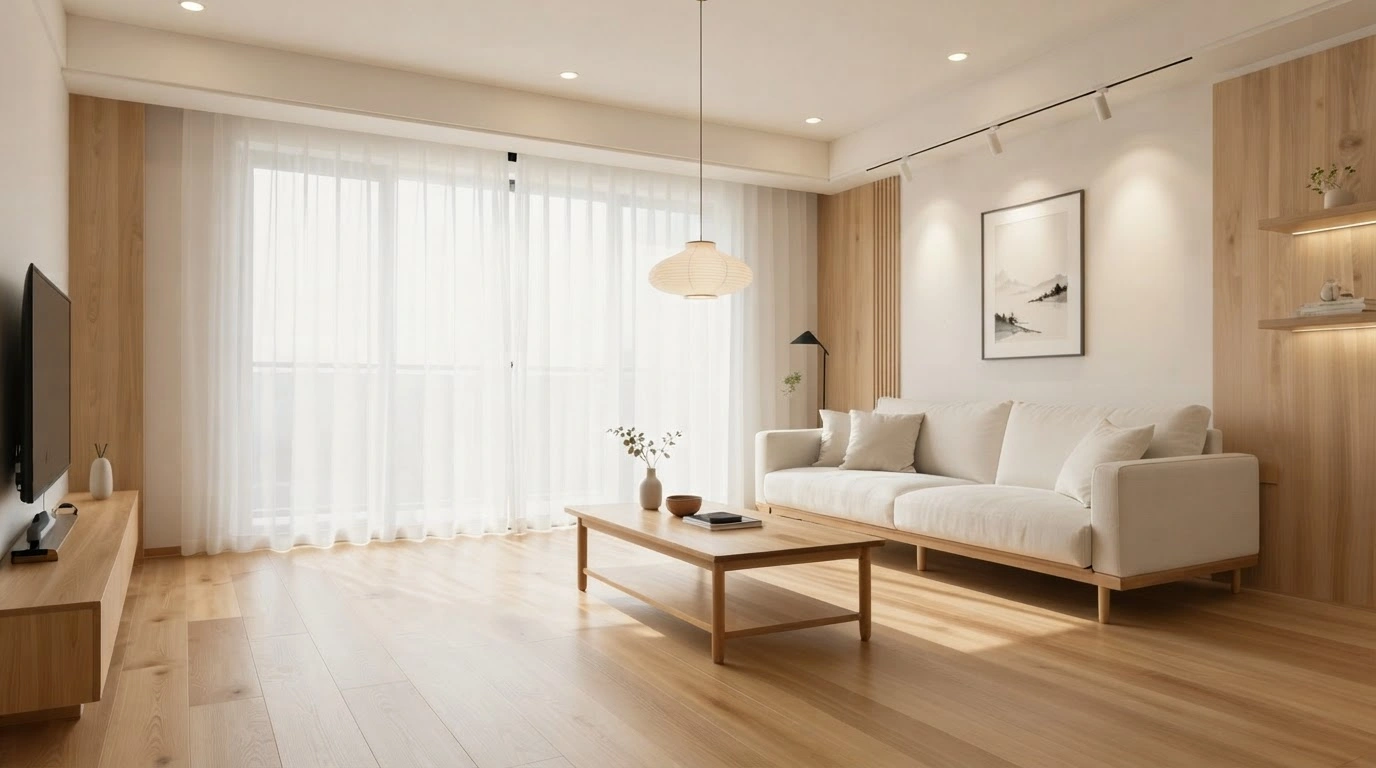
- Interior design photography of a minimalist living room with a light wooden coffee table and white sofa. The space feels serene and airy with soft, natural light coming through sheer curtains.
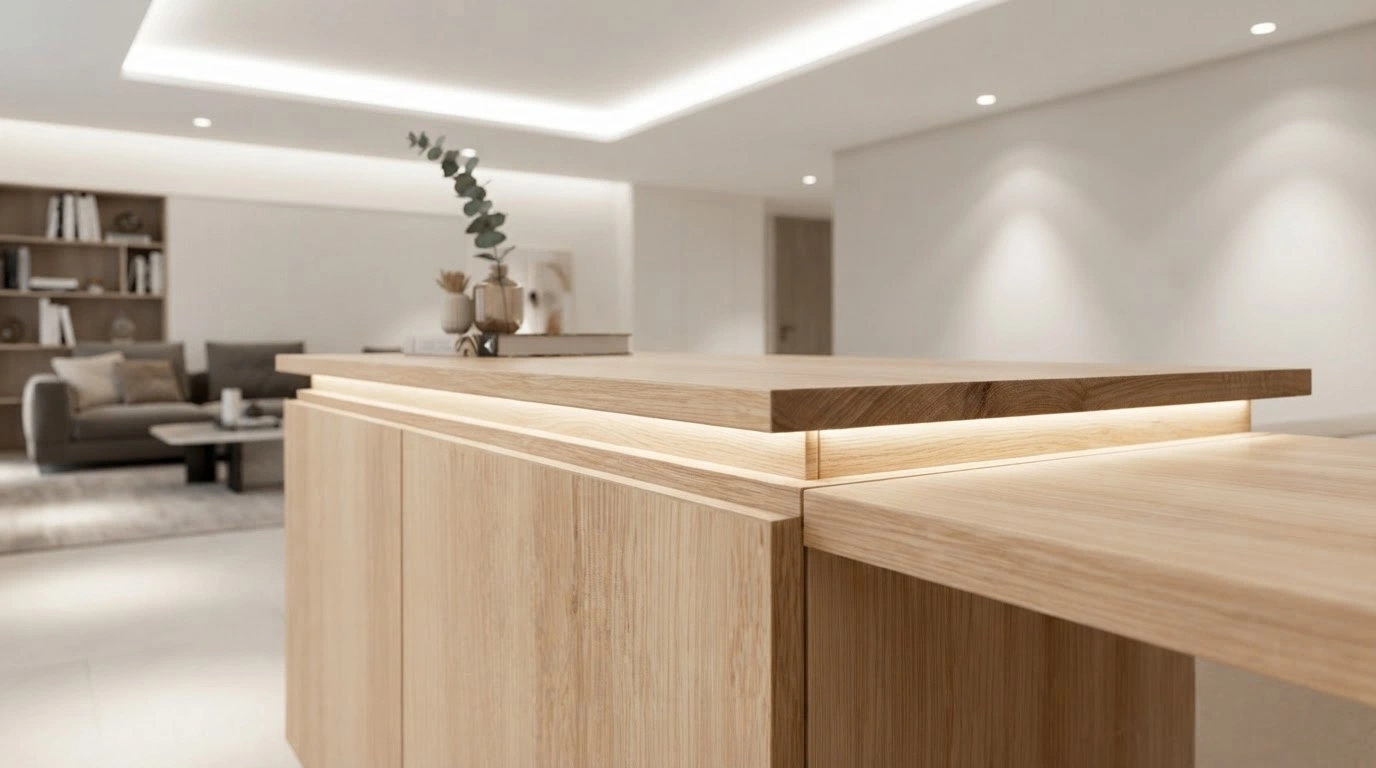
- Interior design photography showcasing a modern wooden kitchen island with integrated LED strip lighting. The atmosphere exudes a warm, minimalist, and sophisticated aesthetic.
A様邸 リビング
Before

01
Before 1

02
Before 2
01 / 02
Before 1
01
Before 1
02
Before 2
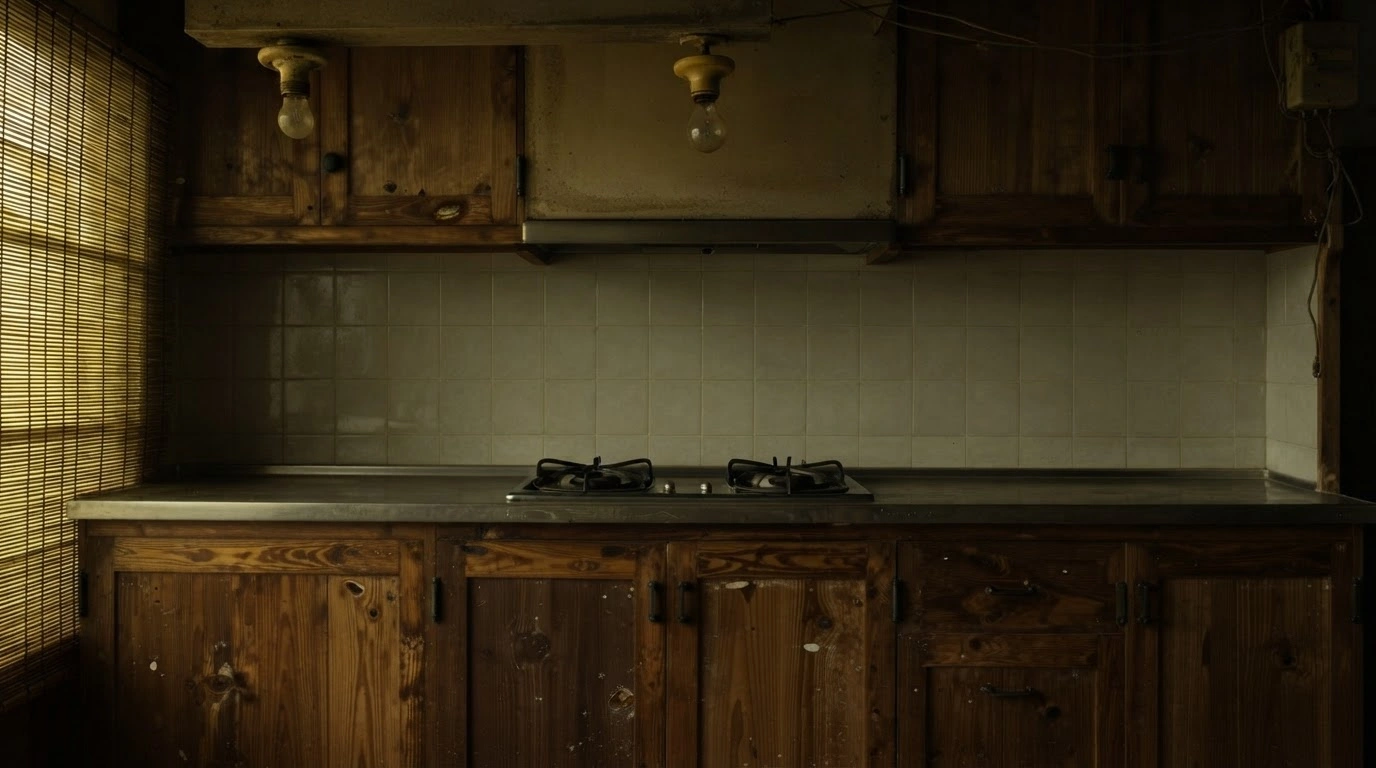
- Studio photography of a rustic kitchen with dark wooden cabinets and an old-fashioned gas stove. The lighting is low and moody, creating a quiet, atmospheric tone.
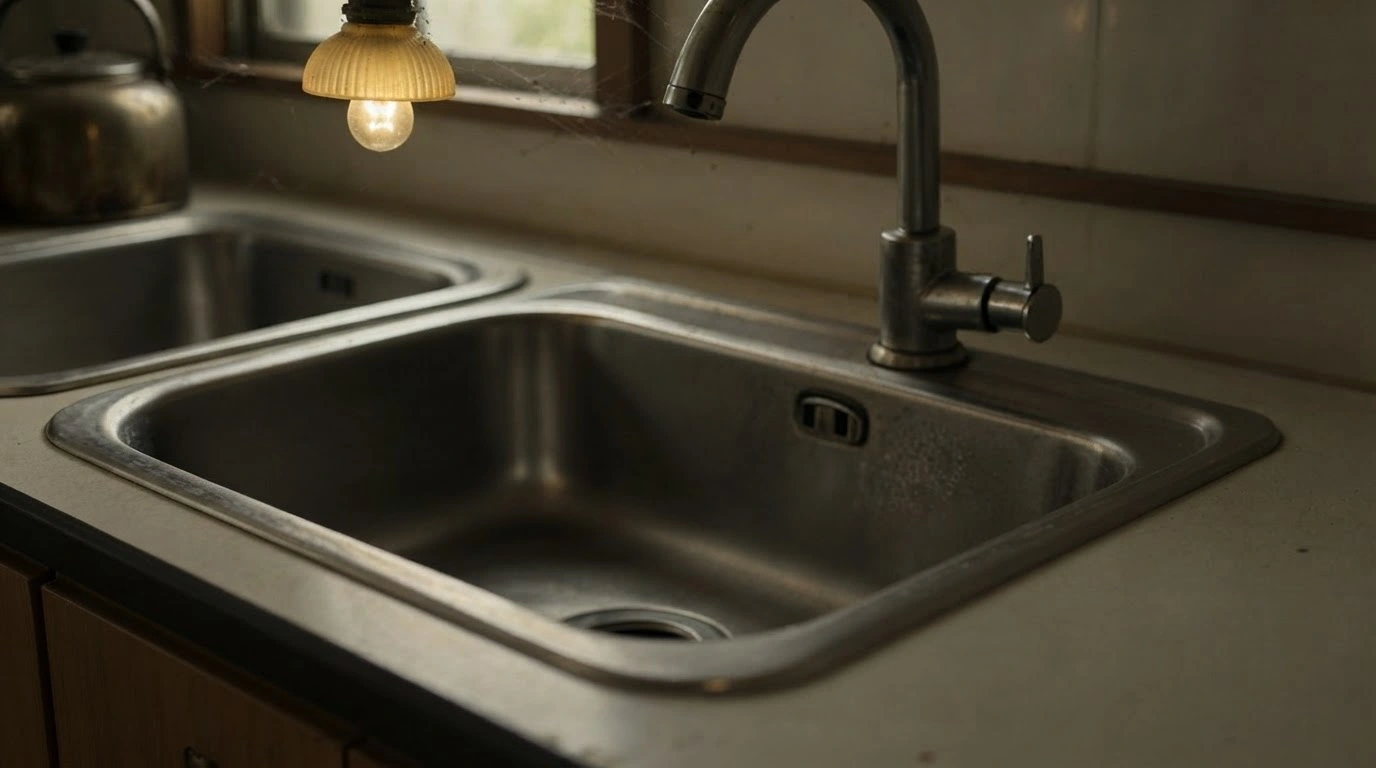
- Studio photography of a stainless steel kitchen sink and faucet. A soft, warm pendant light illuminates the scene with a cozy atmosphere.
After

01
After 1

02
After 2
01 / 02
After 1
01
After 1
02
After 2
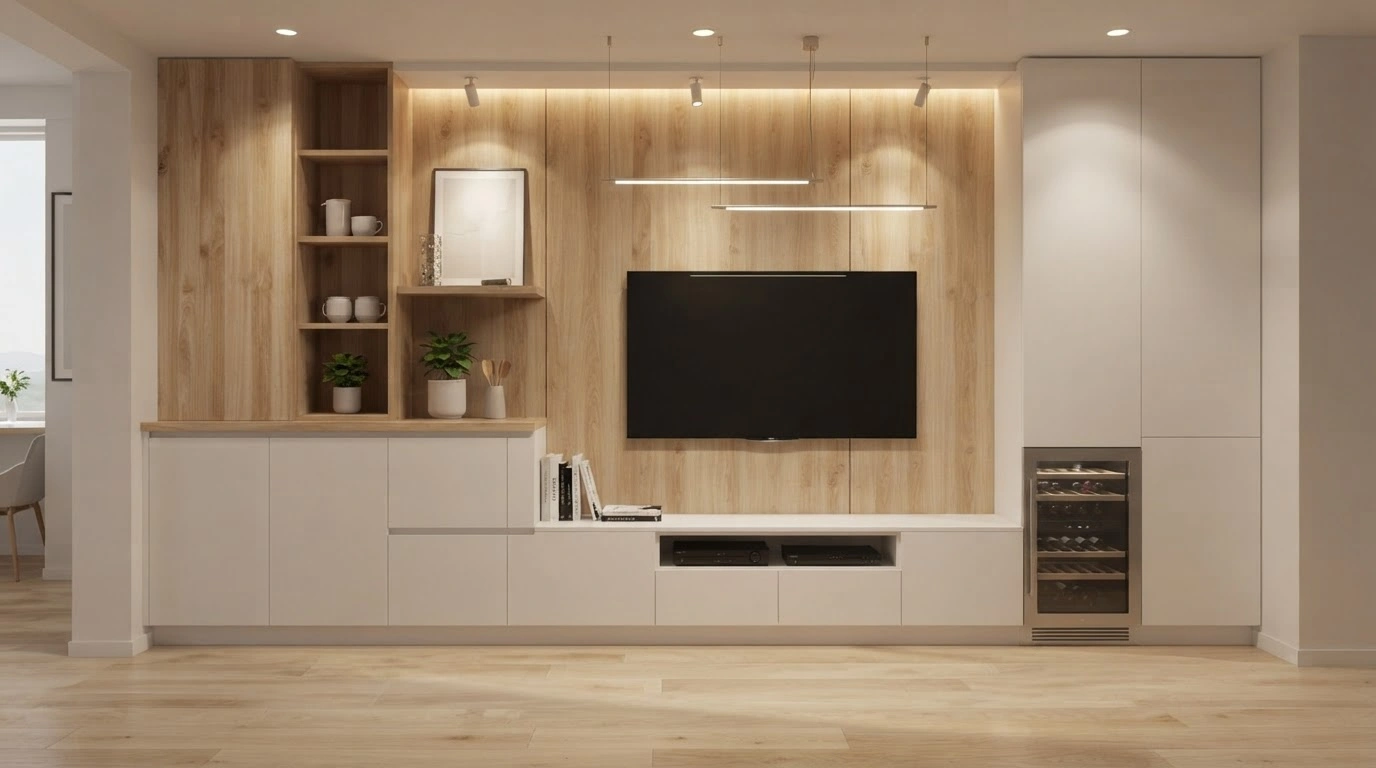
- 3D architectural visualization of a modern media wall featuring a flat-screen TV against light wood paneling. The design includes built-in white cabinets, integrated shelving, and ambient pendant lighting for a clean, sophisticated aesthetic.
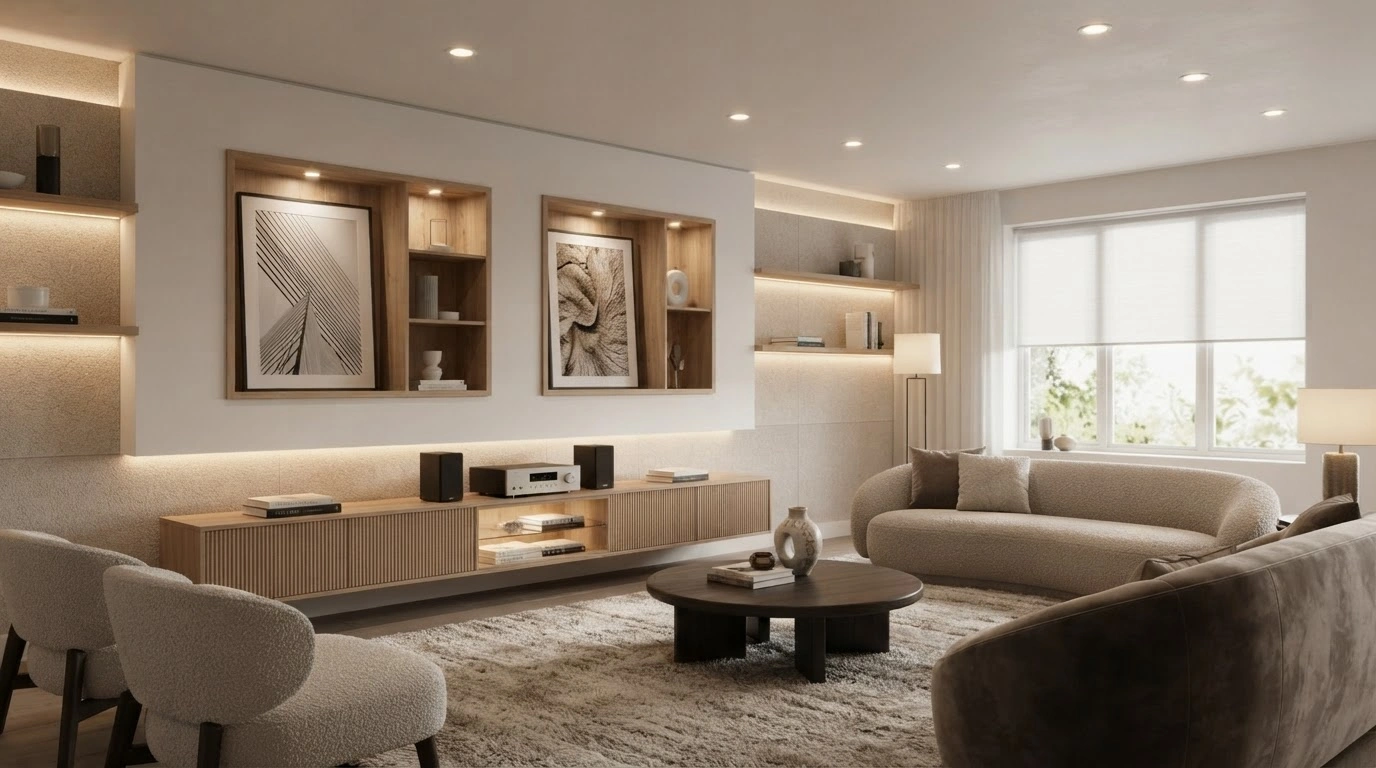
- 3D interior rendering of a modern living room with neutral tones. It features built-in shelving, ambient recessed lighting, and a cozy seating area, creating a serene and sophisticated atmosphere.
施工事例:T様邸 電気設備改修
Before

01
Before 1
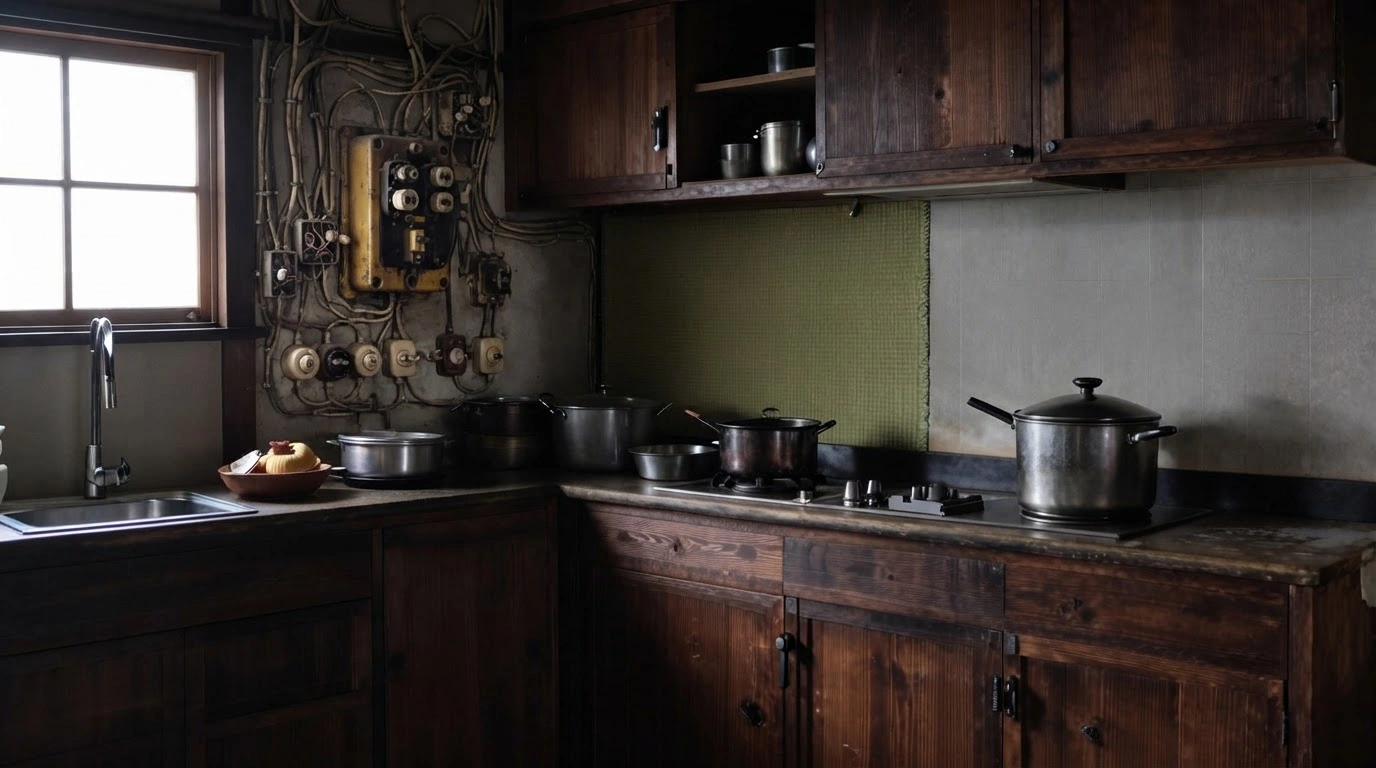
施工前のキッチンの様子

02
Before 2
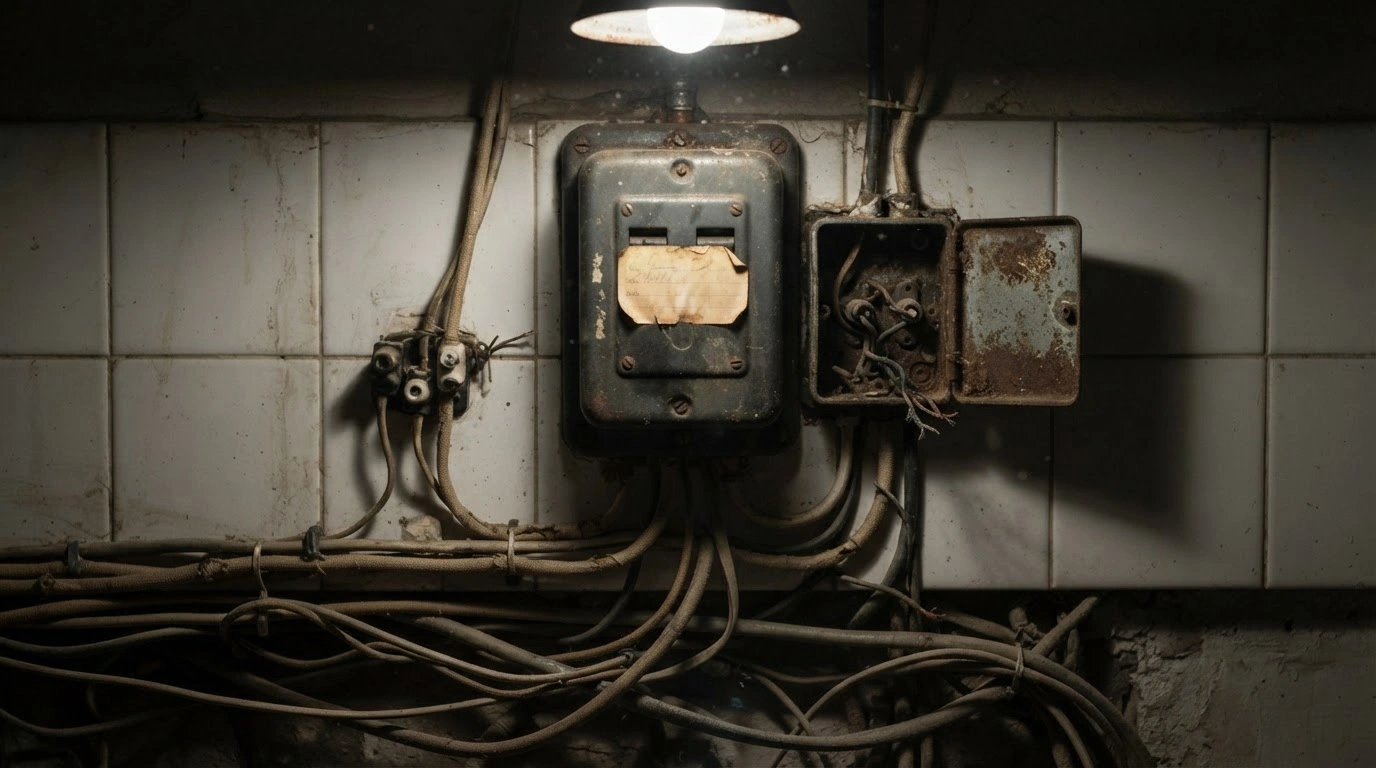
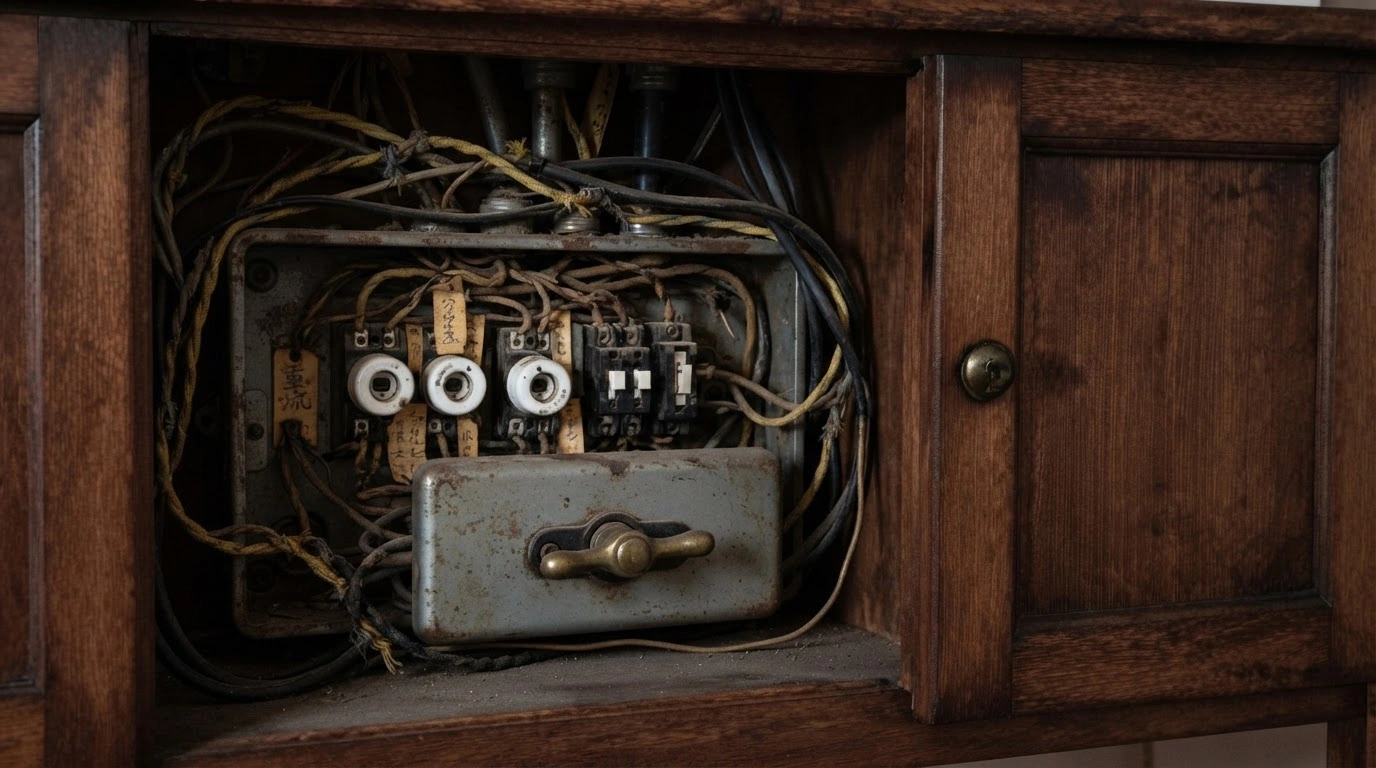
使い古された旧式の設備

03
Before 3
収納スペースの不足
01 / 03
Before 1
施工前のキッチンの様子
01
Before 1
施工前のキッチンの様子
02
Before 2
使い古された旧式の設備
03
Before 3
収納スペースの不足
- Moody photography of a rustic kitchen with dark wooden cabinets and an exposed vintage electrical panel. The setting is dimly lit and feels lived-in with various pots and pans on the stove.
- Studio photography of a vintage, exposed electrical fuse box and tangled wiring on a tiled wall. The scene evokes a gritty, industrial, and abandoned atmosphere.
- Studio photography of a vintage electrical fuse box with exposed wiring and ceramic components. The warm, dark wooden frame gives it a rugged, historic industrial feel.
After

01
After 1
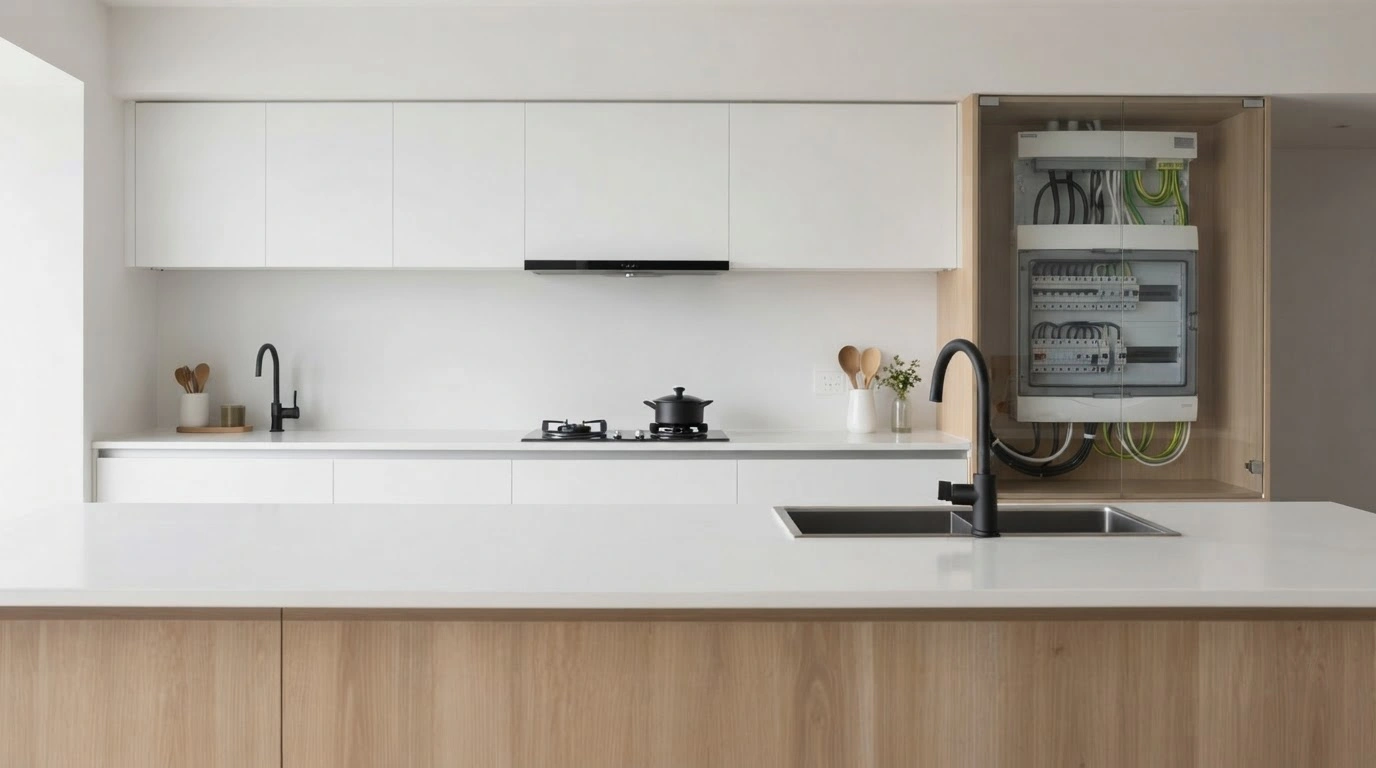
刷新されたモダンなシステムキッチン

02
After 2
天然石のワークトップと機能的な動線

03
After 3
光あふれる開放的なダイニング空間
01 / 03
After 1
刷新されたモダンなシステムキッチン
01
After 1
刷新されたモダンなシステムキッチン
02
After 2
天然石のワークトップと機能的な動線
03
After 3
光あふれる開放的なダイニング空間
- Studio photography of a modern minimalist kitchen with light wood accents and white cabinets. The space is bright and organized, showcasing a clean, contemporary design.
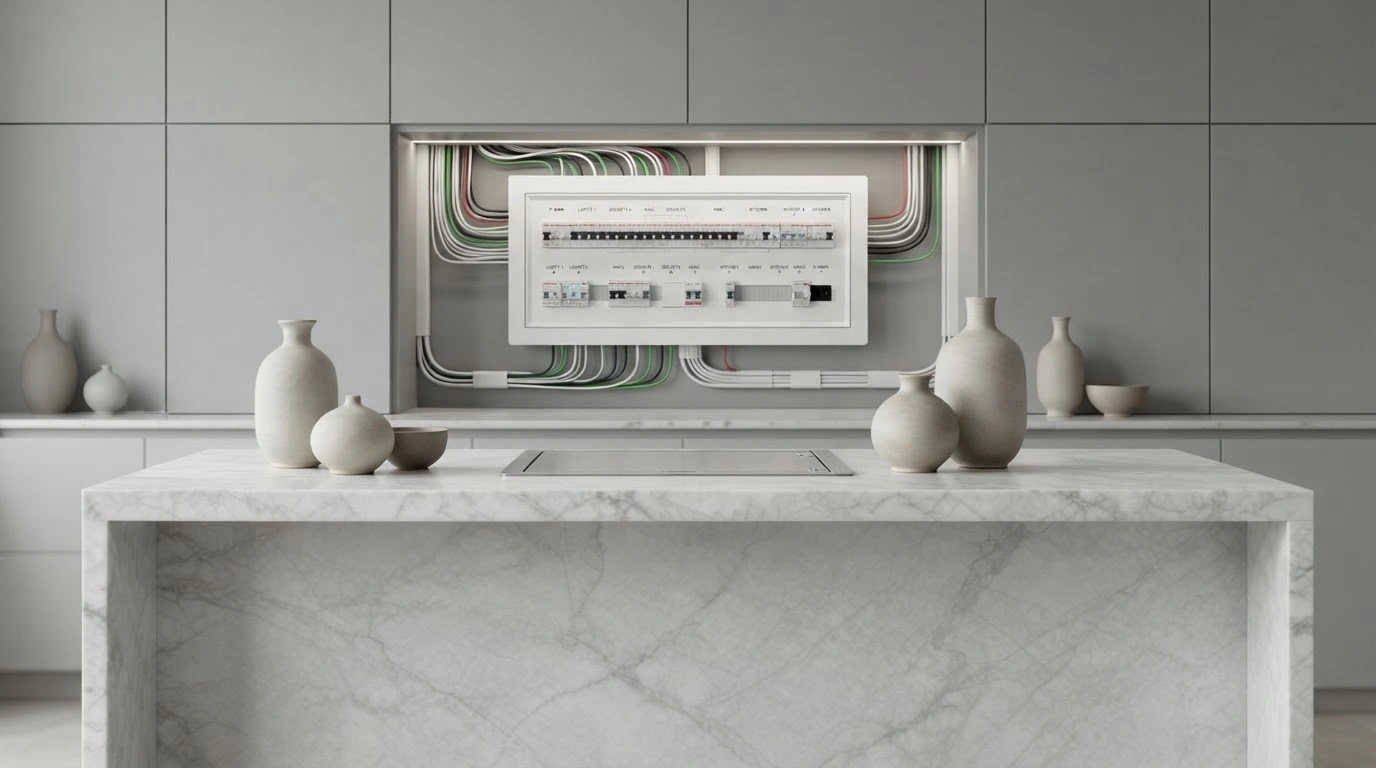
- Digital render of a sleek, recessed circuit breaker panel set into a modern kitchen backsplash above a marble countertop. The composition features minimal, architectural styling with soft ambient lighting.
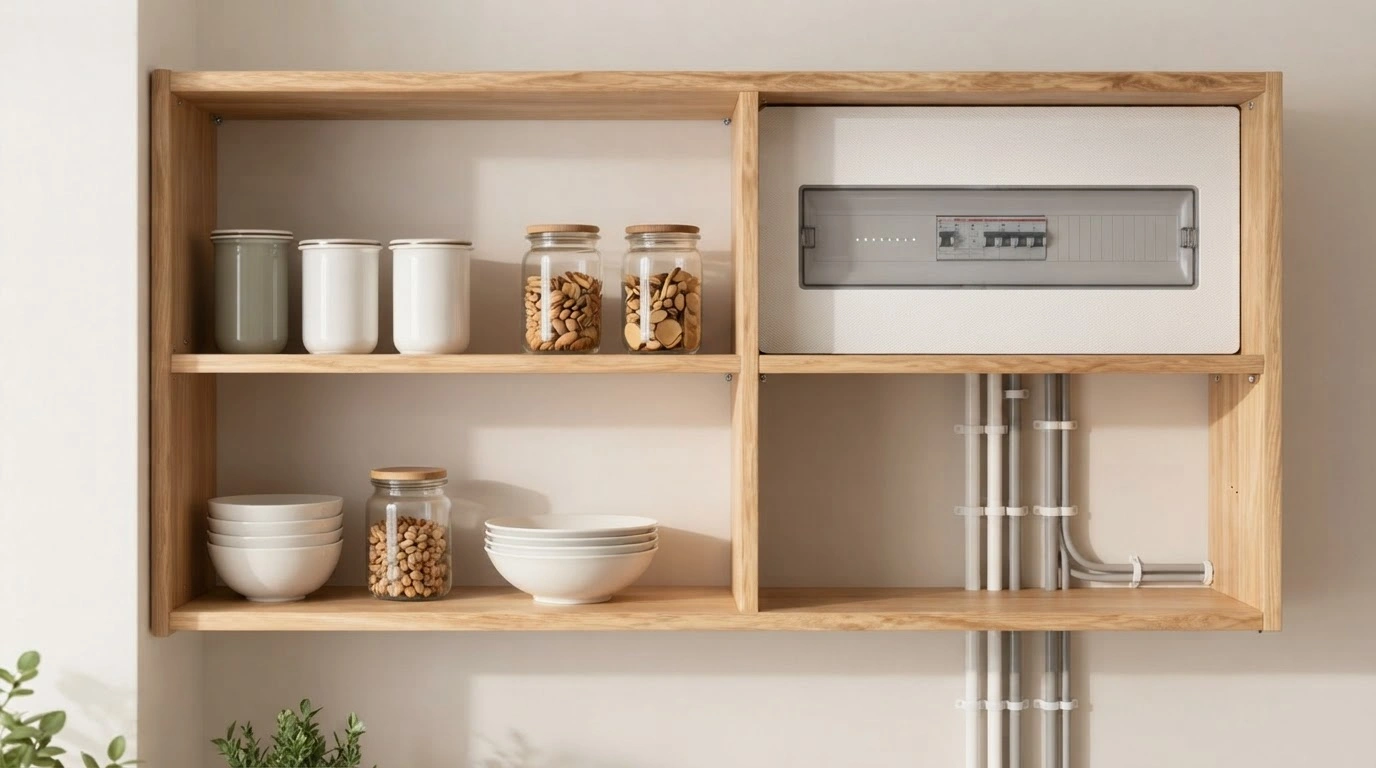
- Studio photography of wooden kitchen shelving featuring organized pantry storage and an integrated electrical breaker box. The minimalist aesthetic combines practical kitchen organization with modern home utility.
施工事例:T様邸 電気設備改修
Before

01
Before 1
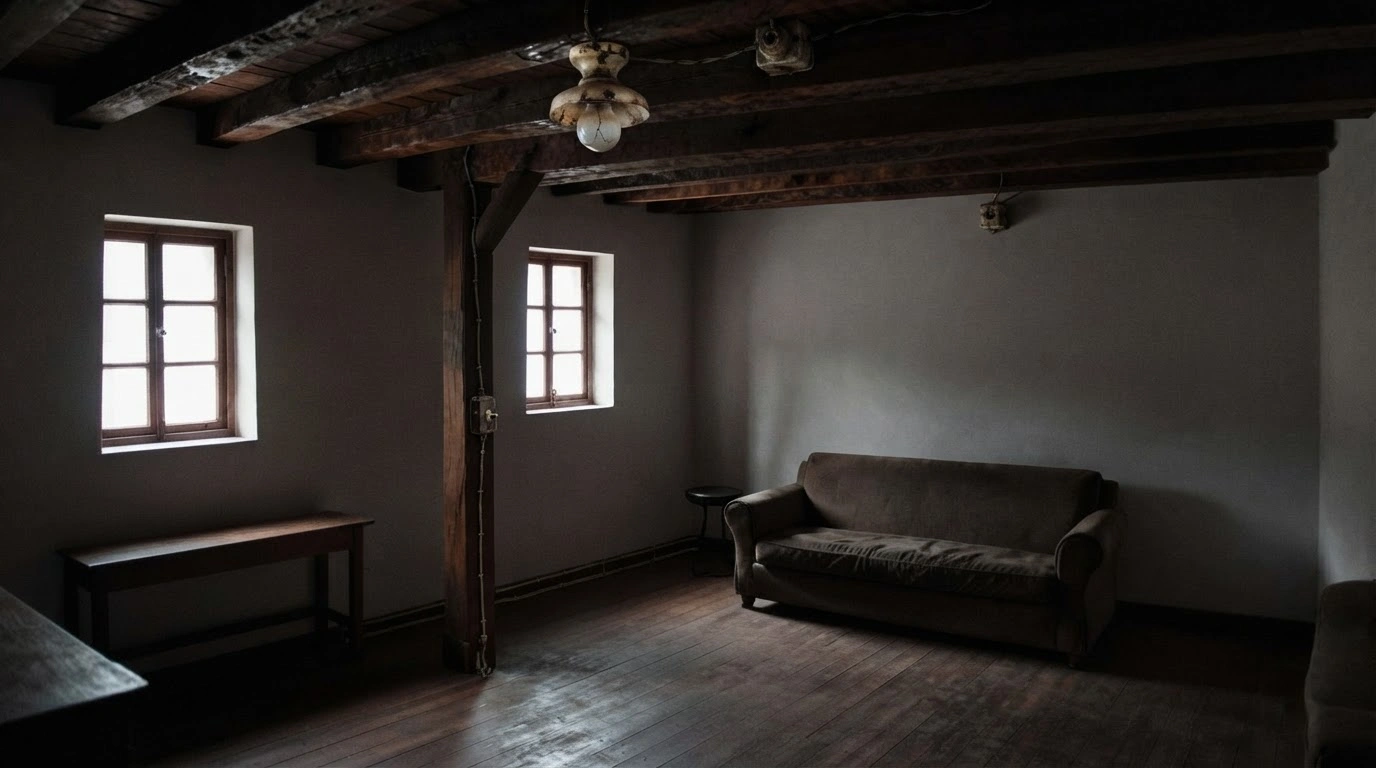
施工前の和室リビング

02
Before 2
色あせた畳と古い障子

03
Before 3
暗く閉ざされた印象の空間
01 / 03
Before 1
施工前の和室リビング
01
Before 1
施工前の和室リビング
02
Before 2
色あせた畳と古い障子
03
Before 3
暗く閉ざされた印象の空間
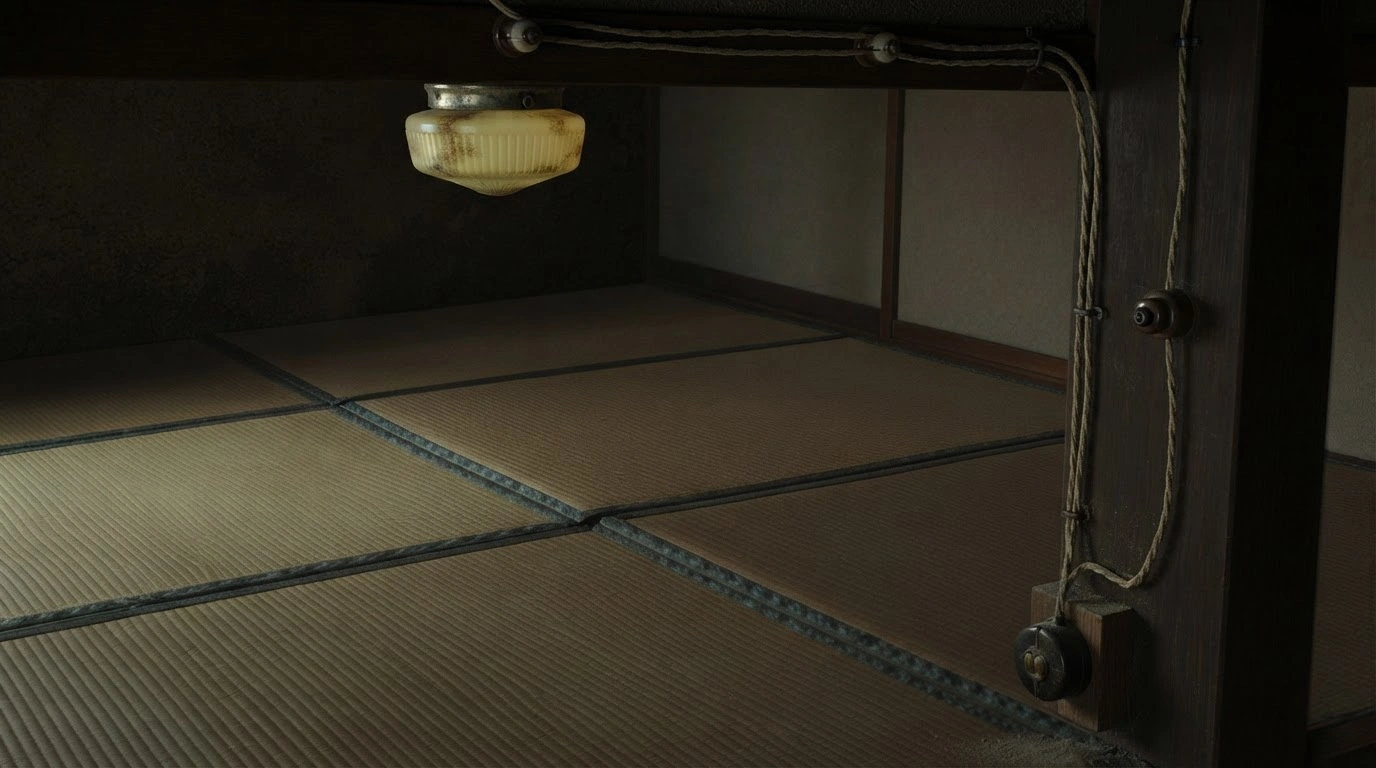
- Interior photography of a dim room with tatami mats, illuminated by a single vintage glass light fixture. The scene is quiet and minimalist with a moody, traditional Japanese atmosphere.
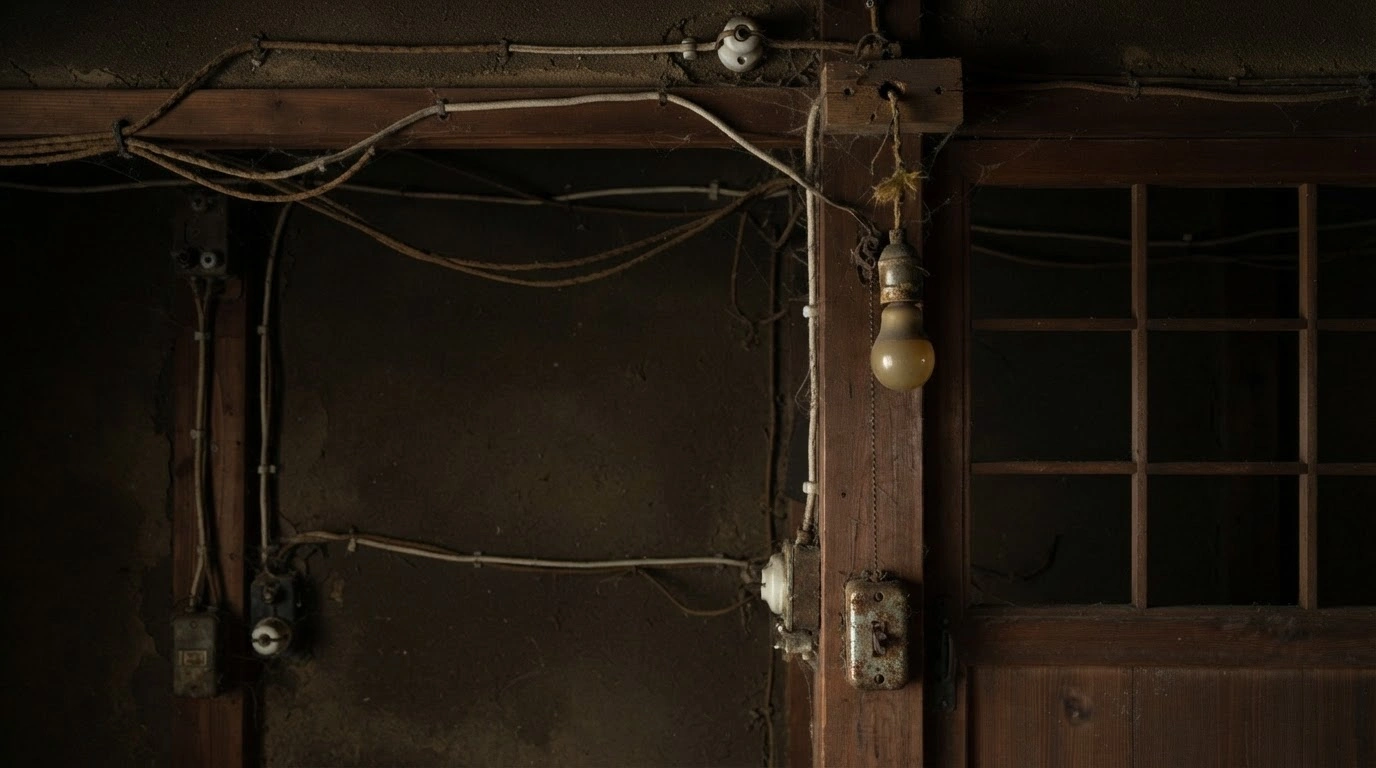
- Documentary photography of a bare lightbulb hanging from a wooden beam in a rustic interior. The room has exposed electrical wiring and a moody, vintage atmosphere.
- Interior design photography of a rustic room featuring dark wooden ceiling beams, a classic sofa, and a single window. The atmosphere is quiet, minimalist, and dim, evoking a sense of historical or antique charm.
After

01
After 1
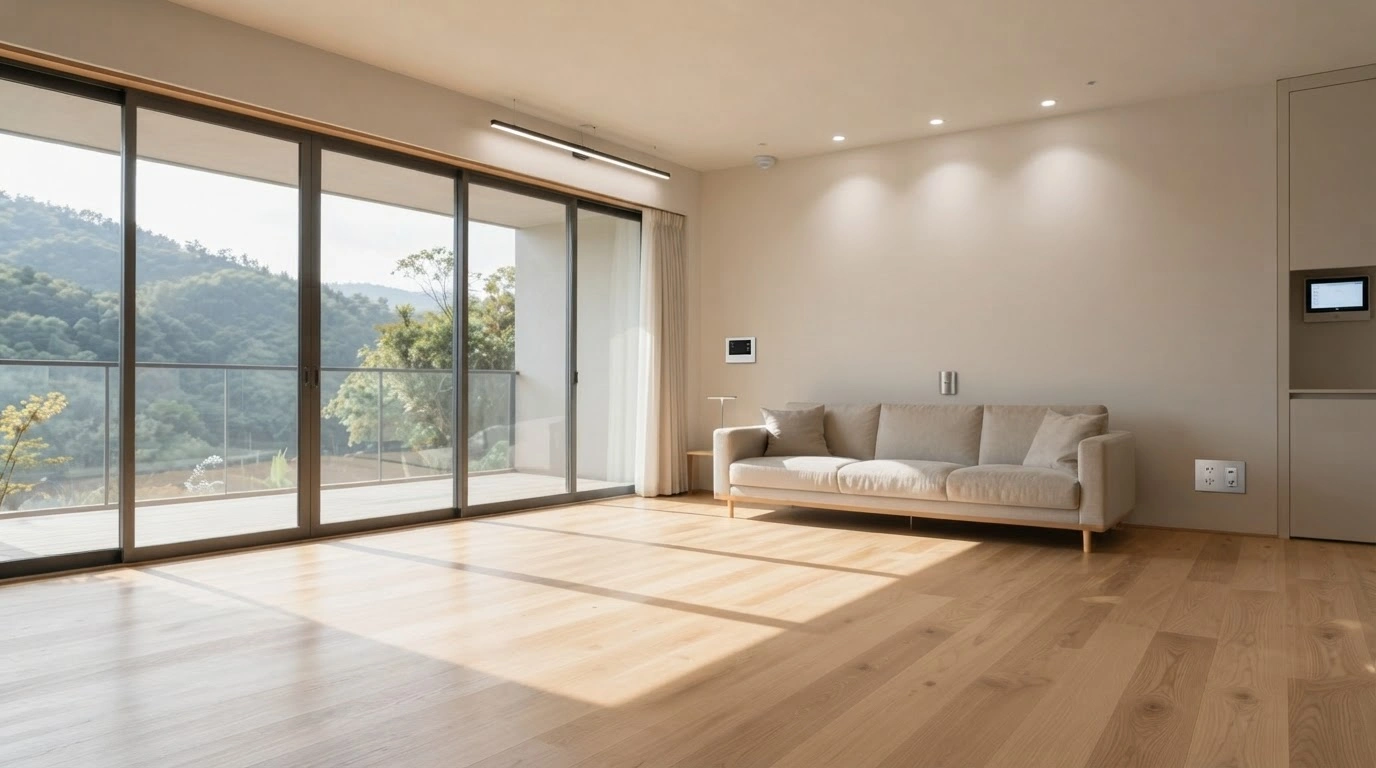
開放感あふれるモダンなLD空間

02
After 2
木の温もりを感じる無垢材のフローリング

03
After 3
光と風が通り抜ける心地よい住まい
01 / 03
After 1
開放感あふれるモダンなLD空間
01
After 1
開放感あふれるモダンなLD空間
02
After 2
木の温もりを感じる無垢材のフローリング
03
After 3
光と風が通り抜ける心地よい住まい
- Studio interior photography showing a bright, minimalist living room with a beige sofa, wooden floors, and a balcony with greenery. The space has a calm, airy atmosphere with warm natural light.
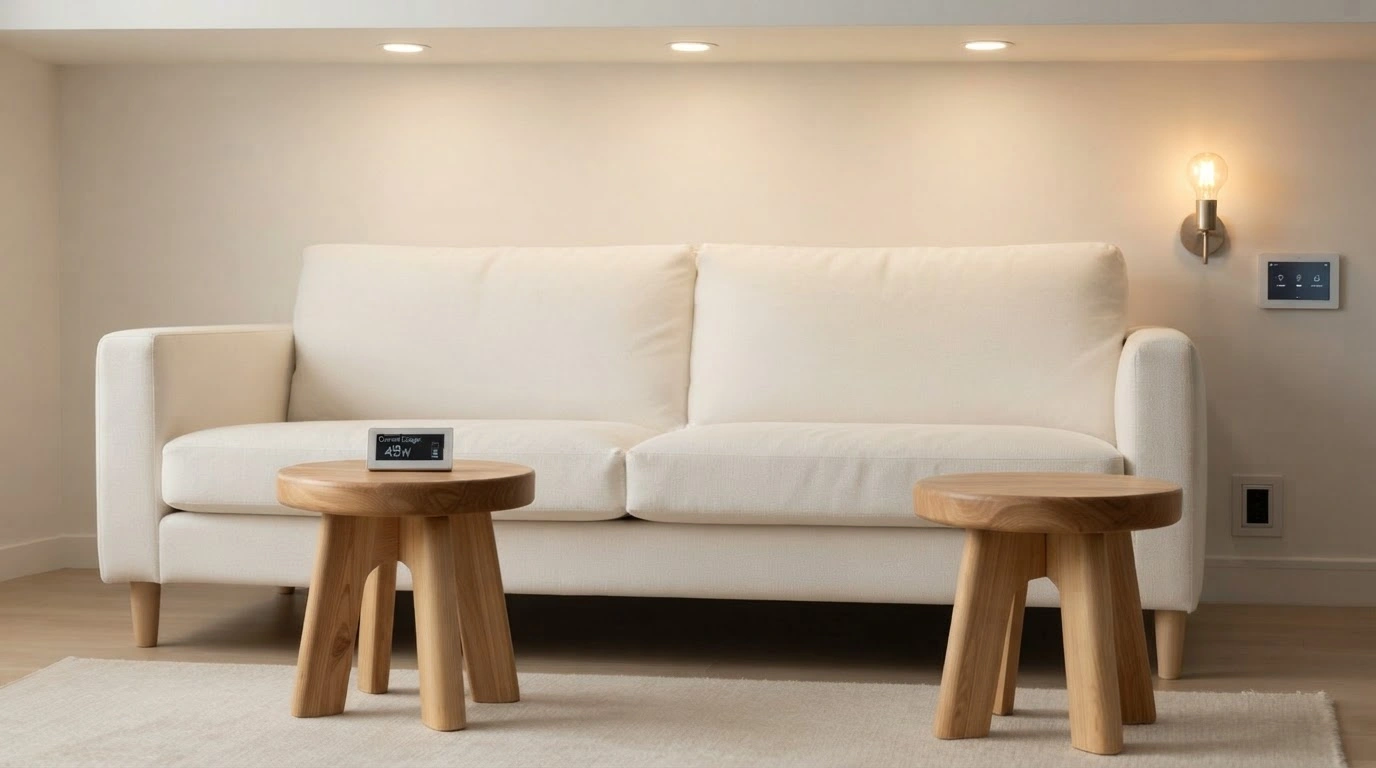
- Studio photography of a modern minimalist living room featuring a cream-colored sofa and two wooden stools. The scene is bathed in soft, recessed lighting, creating a calm and inviting atmosphere.
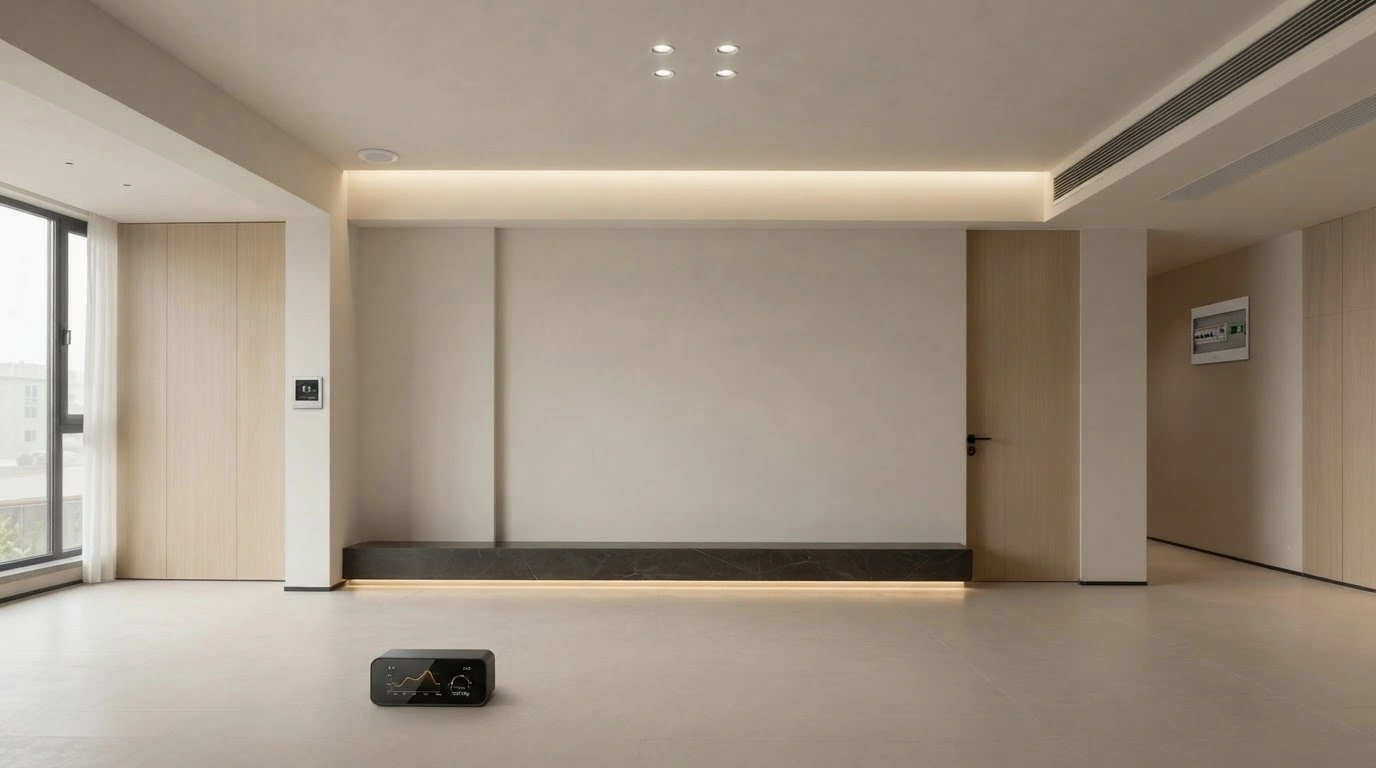
- Architectural interior rendering of a minimalist living room wall. It features neutral tones, a sleek dark low-profile shelf with ambient underlighting, and a clean, modern aesthetic.
bottom of page