top of page
株式会社add
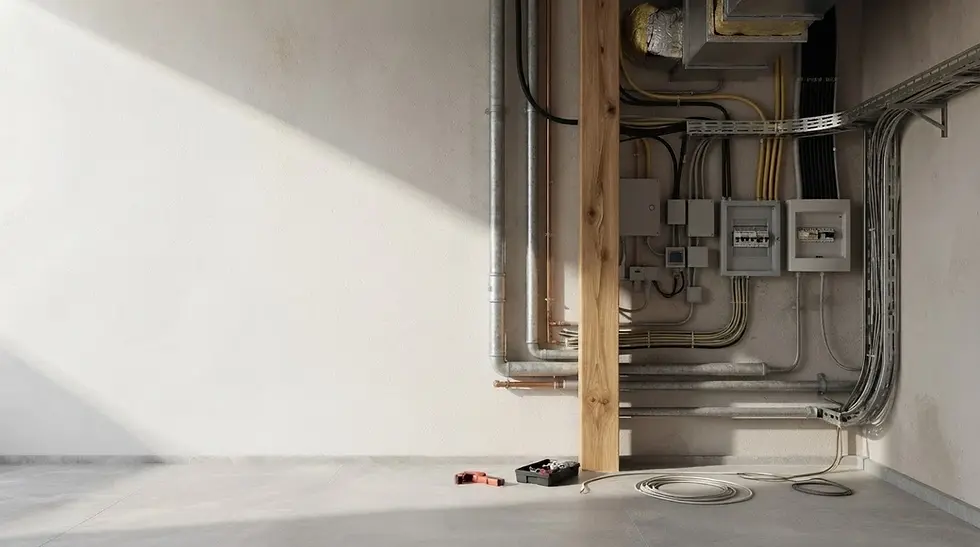
設備工事事例
最新の技術と豊富な経験を活かし、安全で快適な環境を実現する高品質な設備工事を提供いたします。

A様邸 キッチン設備工事
Before

01
Before 4

02
Before 5
01 / 02
Before 4
01
Before 4
02
Before 5
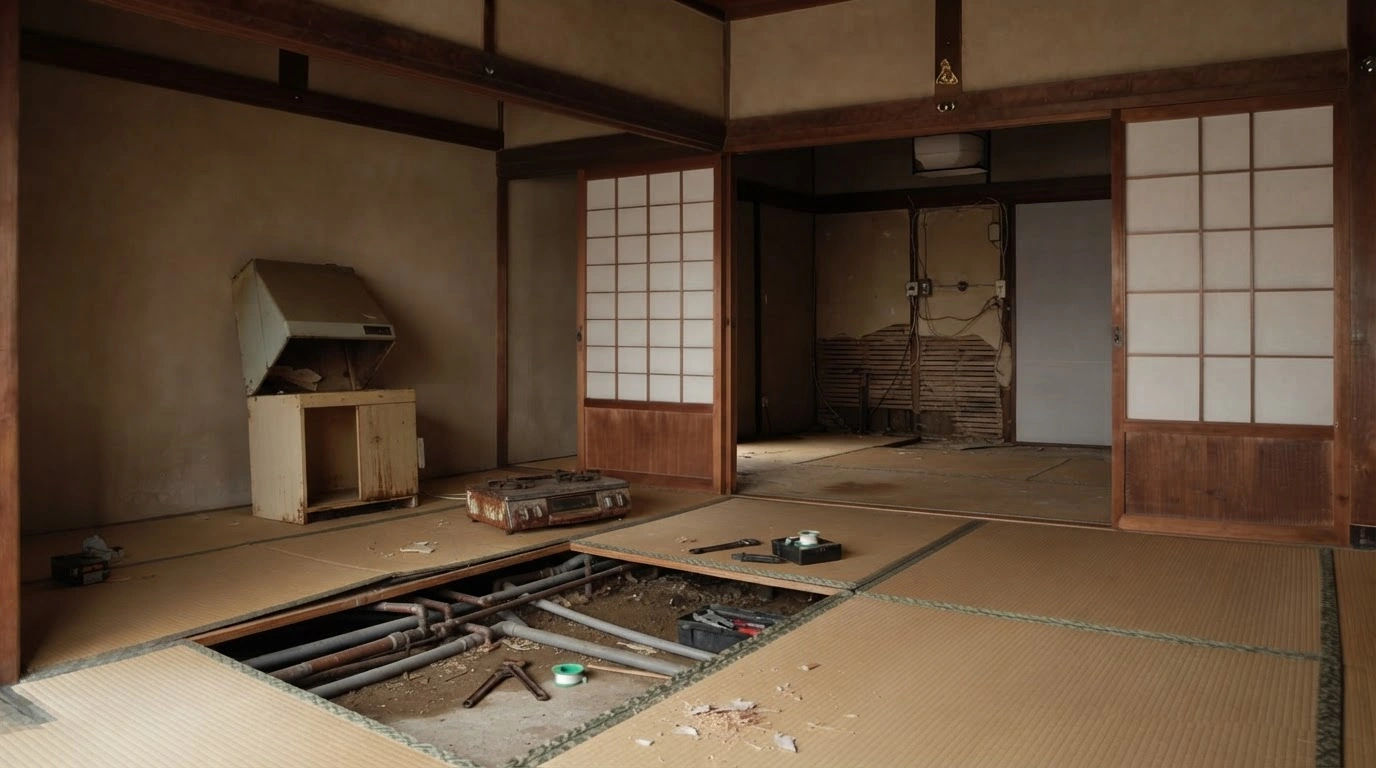
- Digital photograph of a traditional Japanese room undergoing renovation, featuring exposed floorboards and plumbing beneath tatami mats. The scene captures a quiet, industrious atmosphere within an old, unfinished interior.
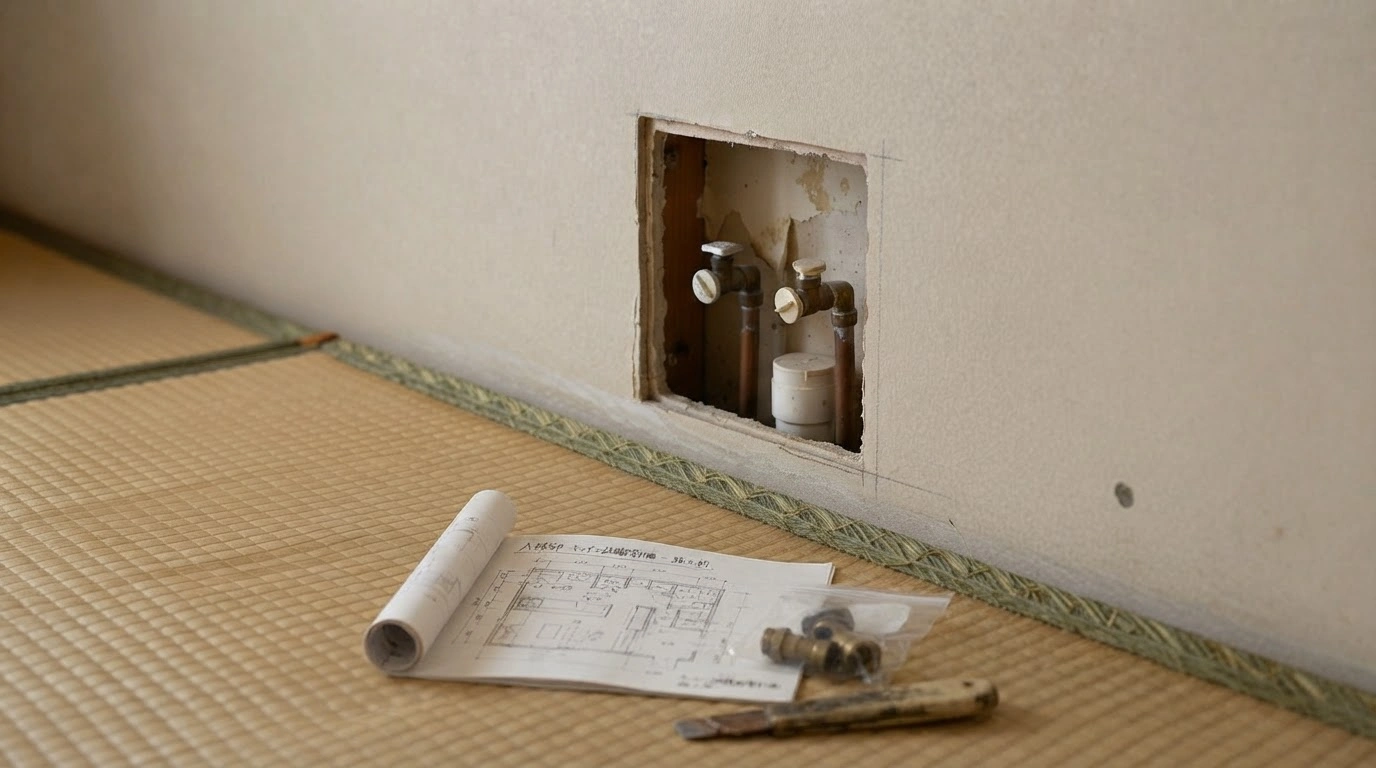
- Studio photography of a home renovation scene featuring plumbing fixtures revealed in a wall hole with construction blueprints and tools on a tatami mat floor. The atmosphere is quiet, focused, and professional.
After

01
After 4

02
After 5
01 / 02
After 4
01
After 4
02
After 5
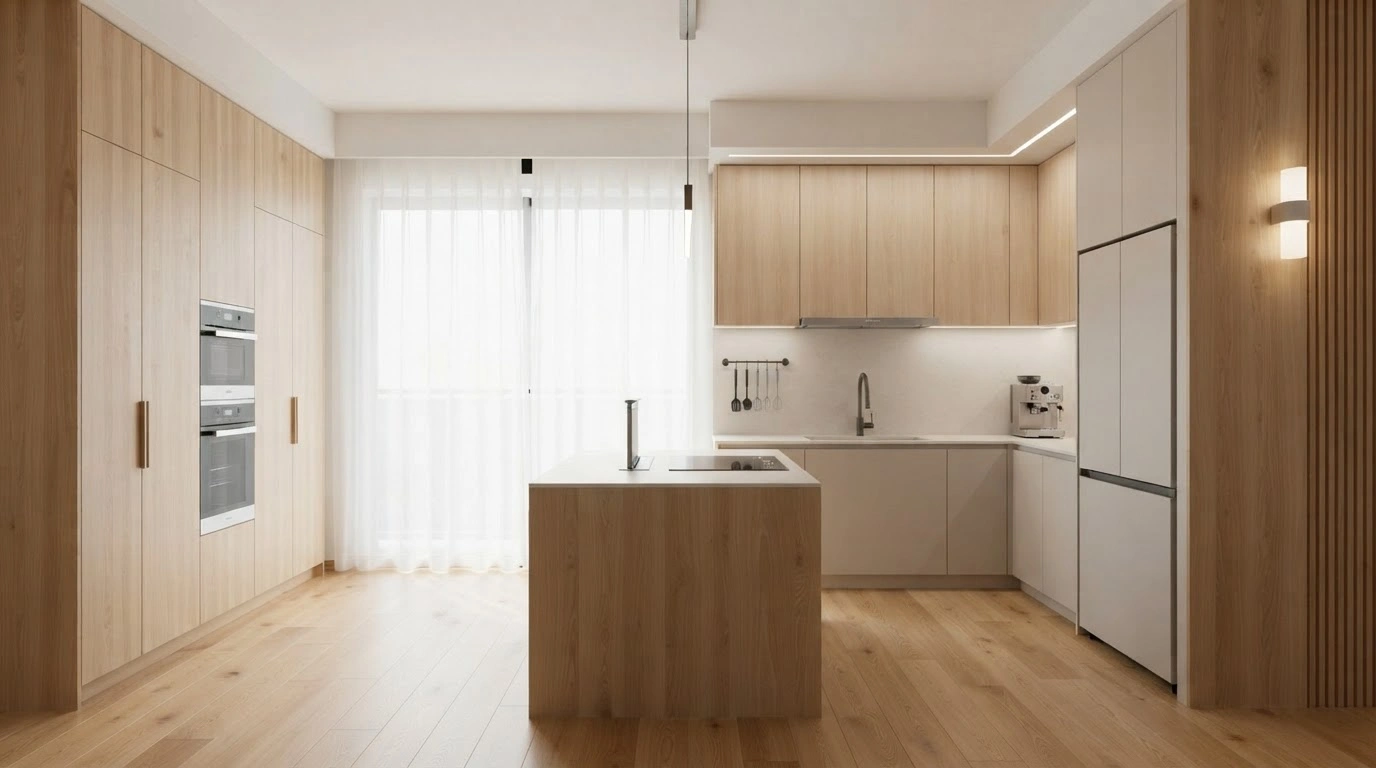
- Interior design photography of a minimalist kitchen with light wooden cabinets and a central island. Light, airy, and modern aesthetic with sheer curtains allowing natural light.
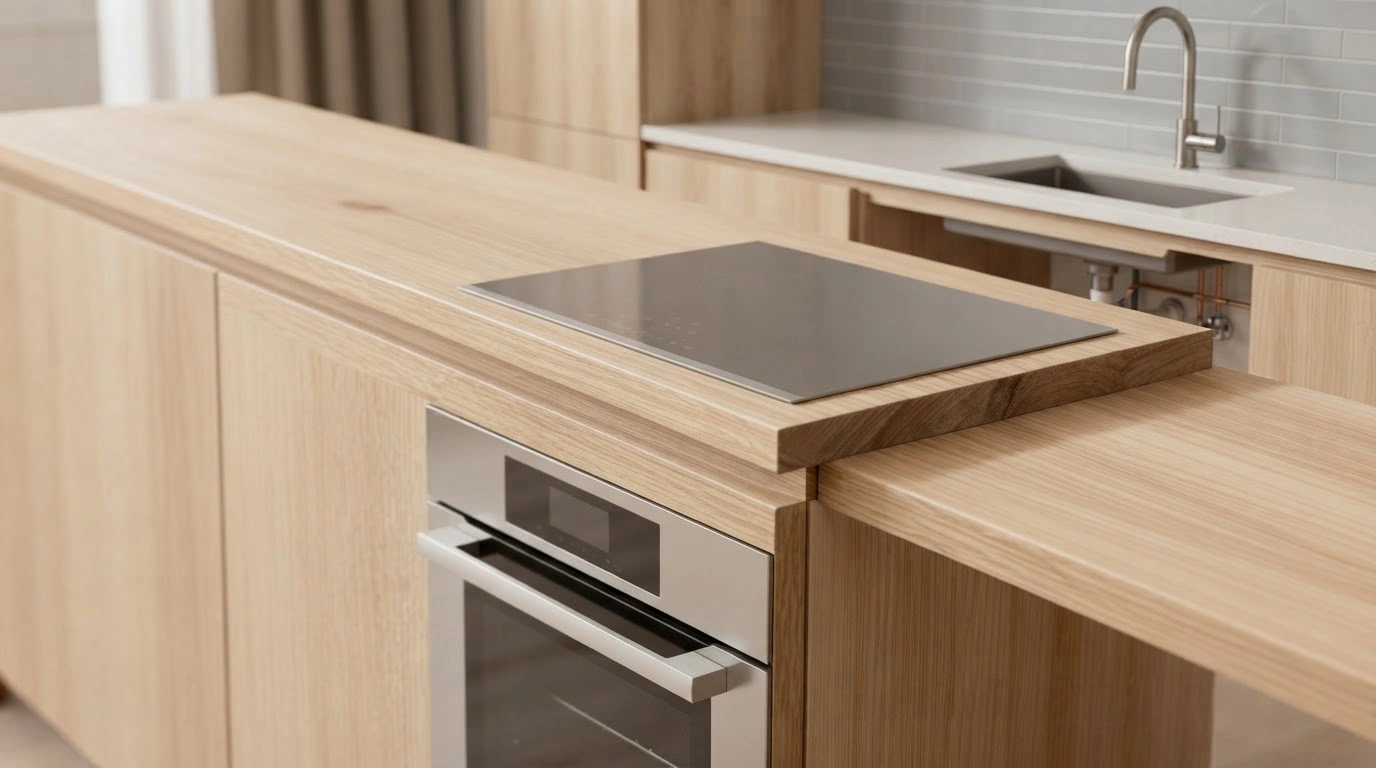
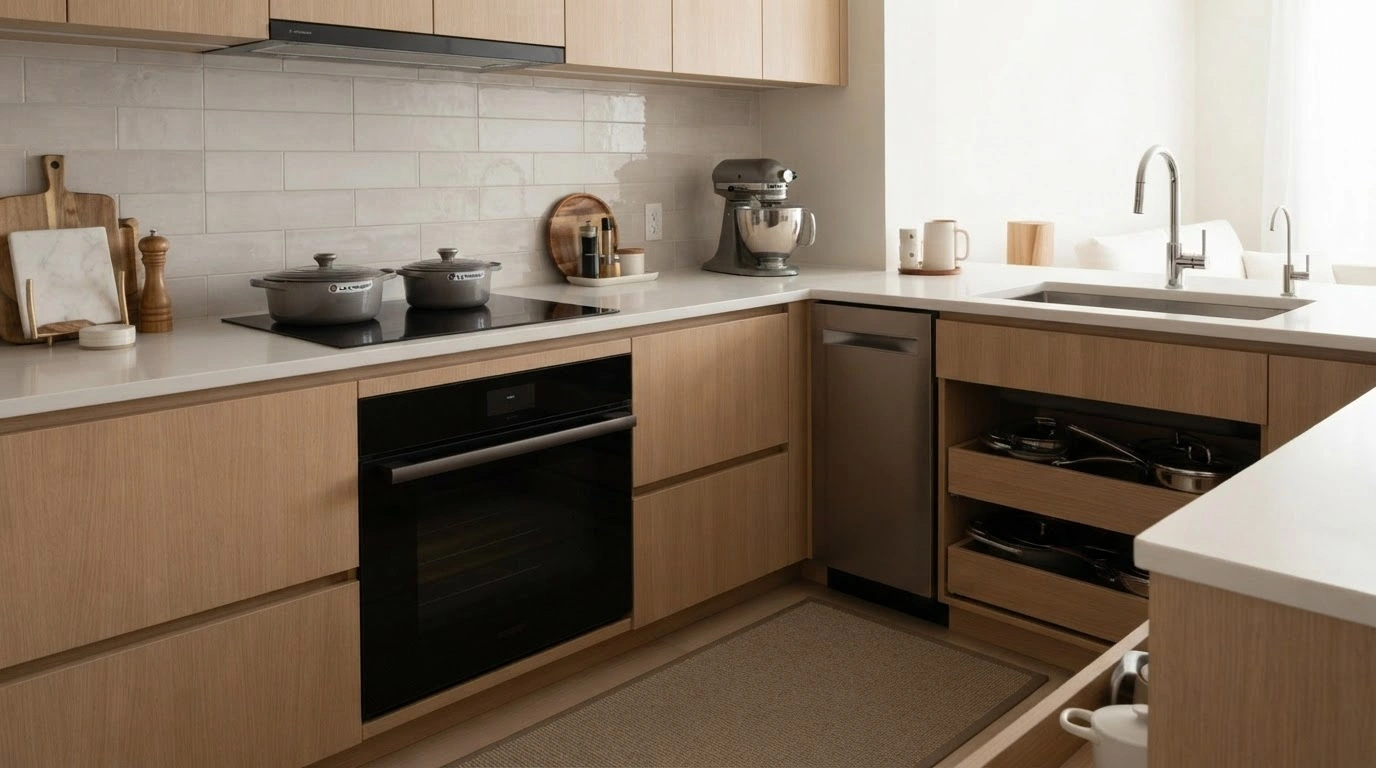
- Studio photography of a modern, minimalist kitchen featuring light wood cabinets and a sleek built-in electric cooktop. The aesthetic is clean, warm, and contemporary.
A様邸 キッチン設備交換
Before

01
Before 1

02
Before 2
01 / 02
Before 1
01
Before 1
02
Before 2
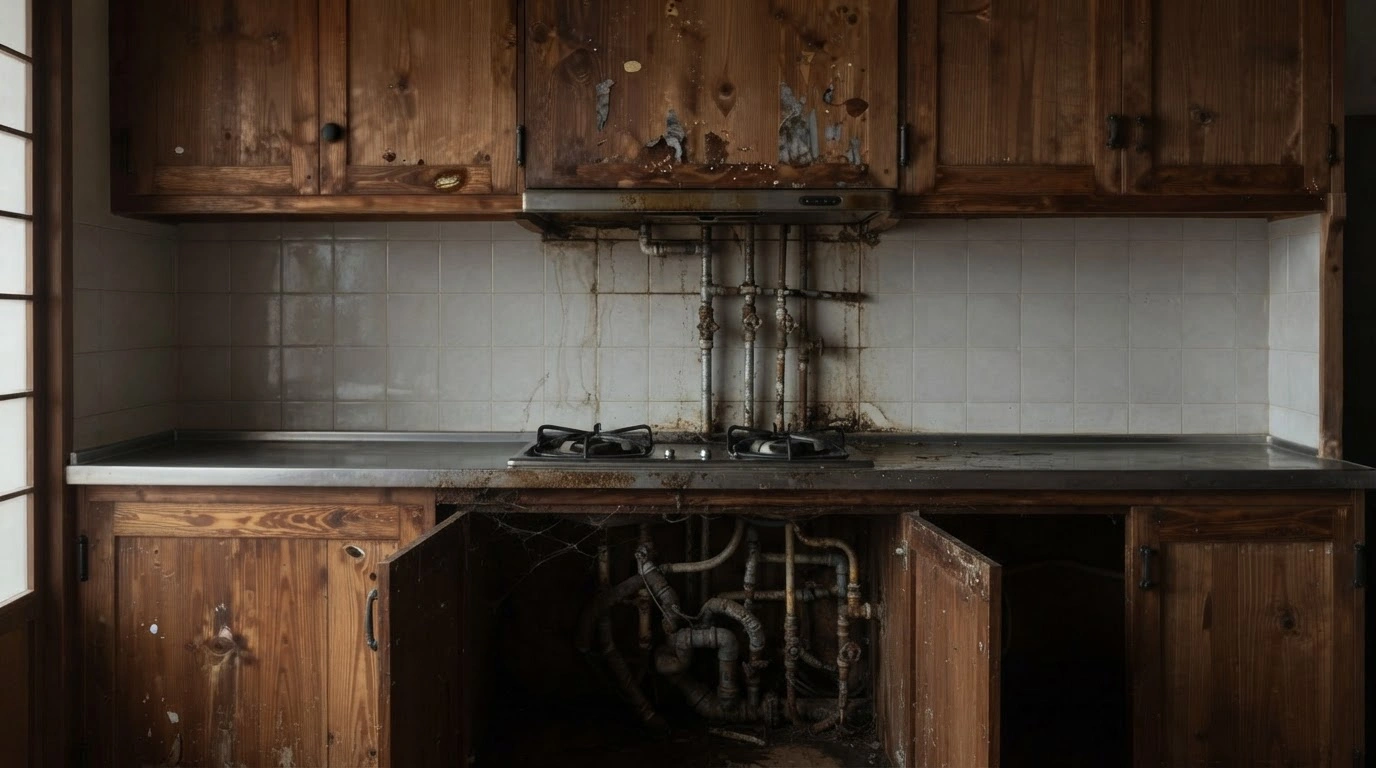
- Realistic photography of a neglected, rustic kitchen with heavily weathered wooden cabinetry and exposed metal piping beneath the counter. The scene conveys a sense of decay and disuse.
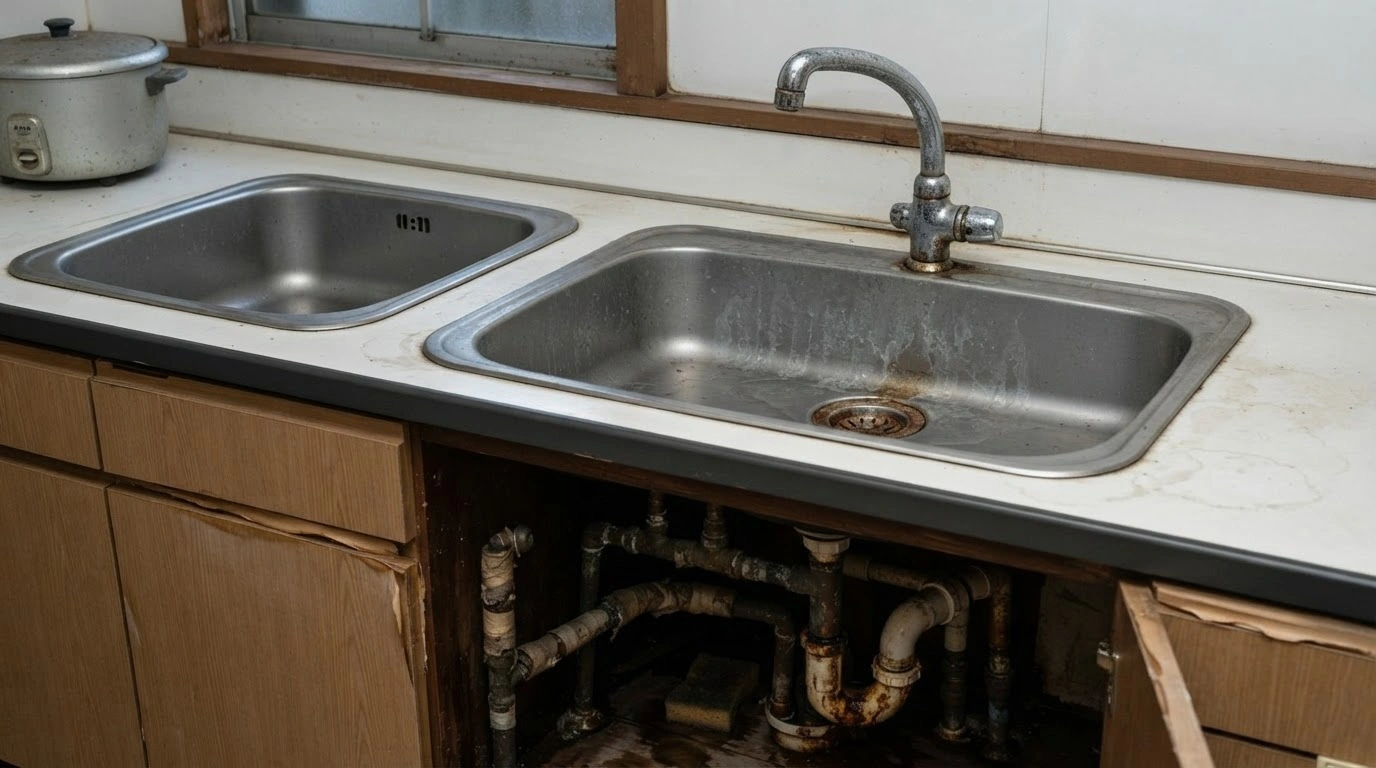
- Studio photography of a stainless steel kitchen sink and faucet, with a direct view of the worn plumbing pipes underneath. The setting implies a need for repair or maintenance in a dated, residential kitchen.
After

01
After 1
02
After 2
01 / 02
After 1
01
After 1
02
After 2
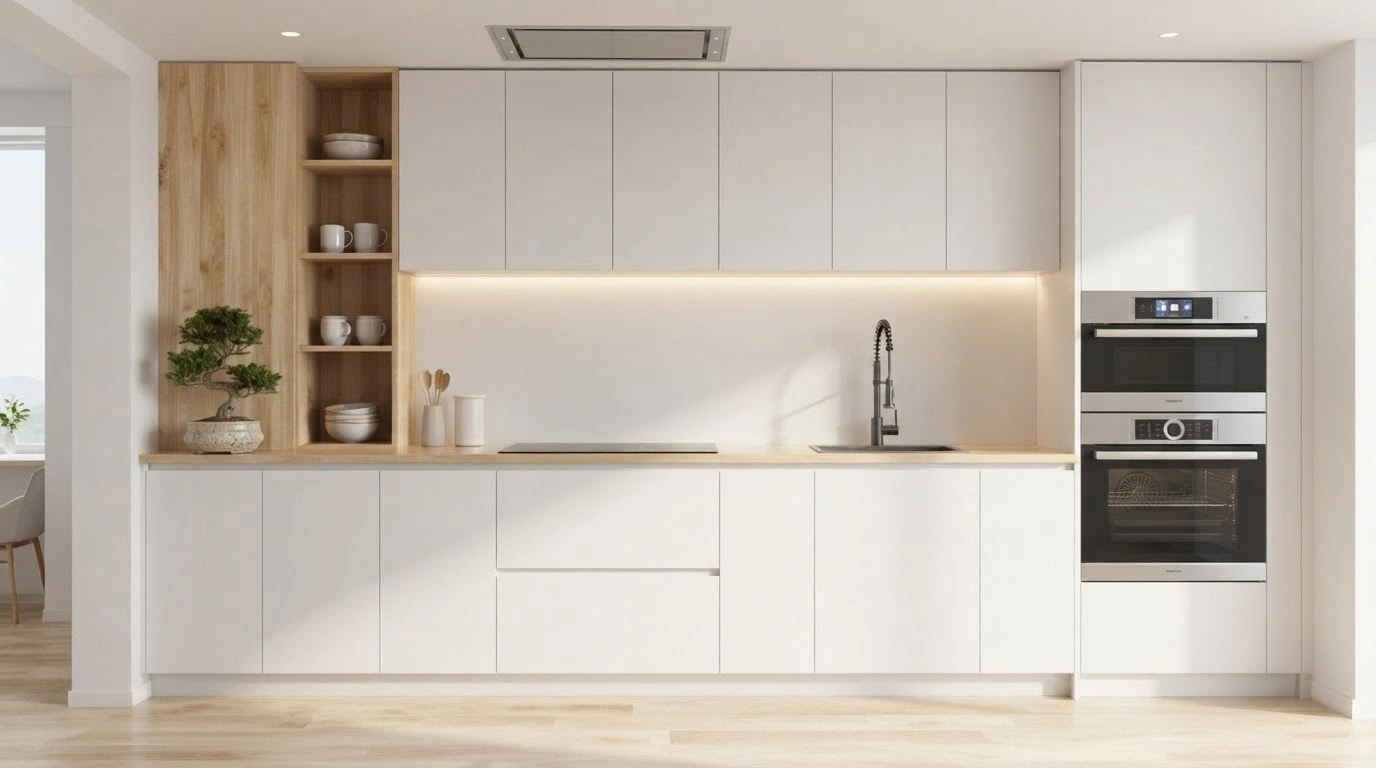
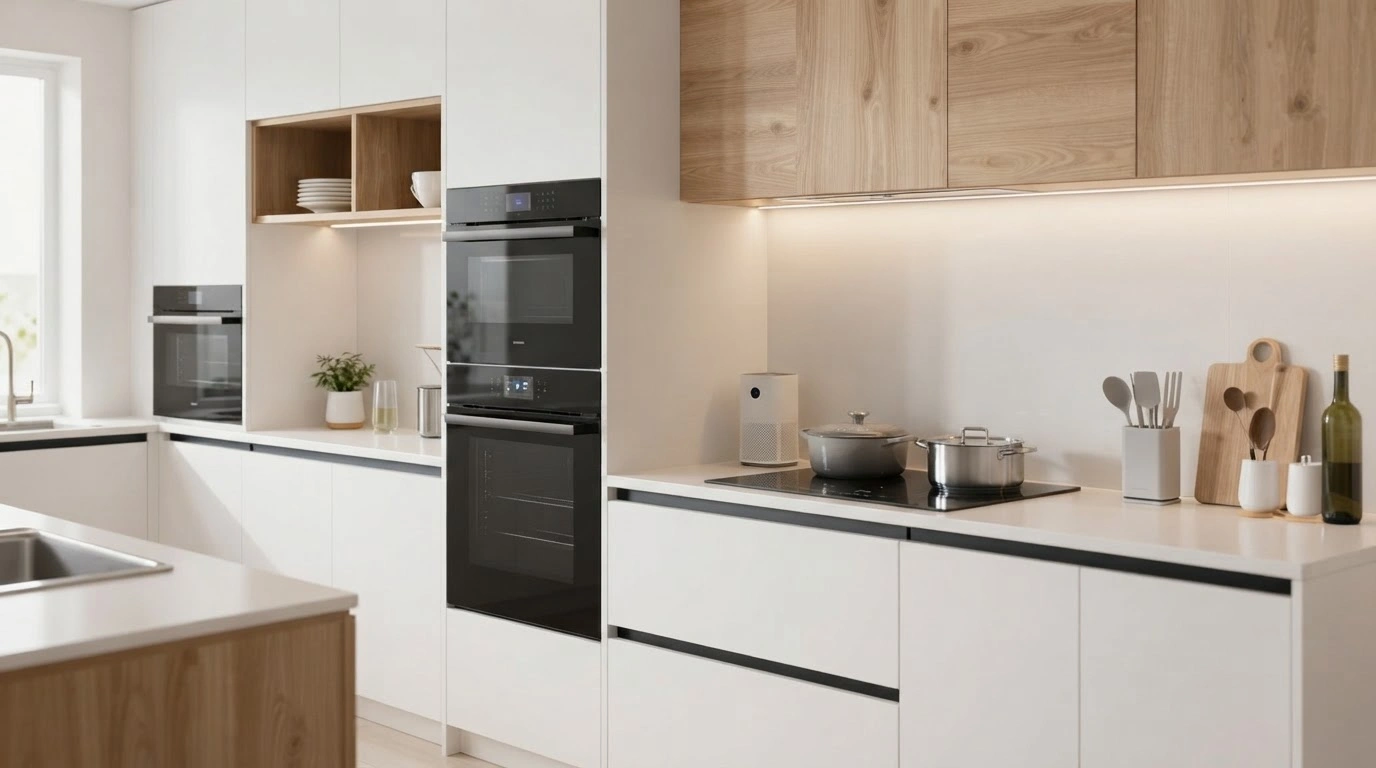
- Studio photography of a modern minimalist kitchen featuring matte white cabinets, blonde wood accents, and integrated under-cabinet lighting. The clean design creates a bright, serene, and contemporary atmosphere.
- Interior design photography of a bright, modern kitchen with minimalist white cabinetry and warm wood accents. The space features sleek built-in appliances and a clean, organized countertop.
A様邸 キッチン設備交換
Before

01
Before 1
施工前のキッチンの様子

02
Before 2
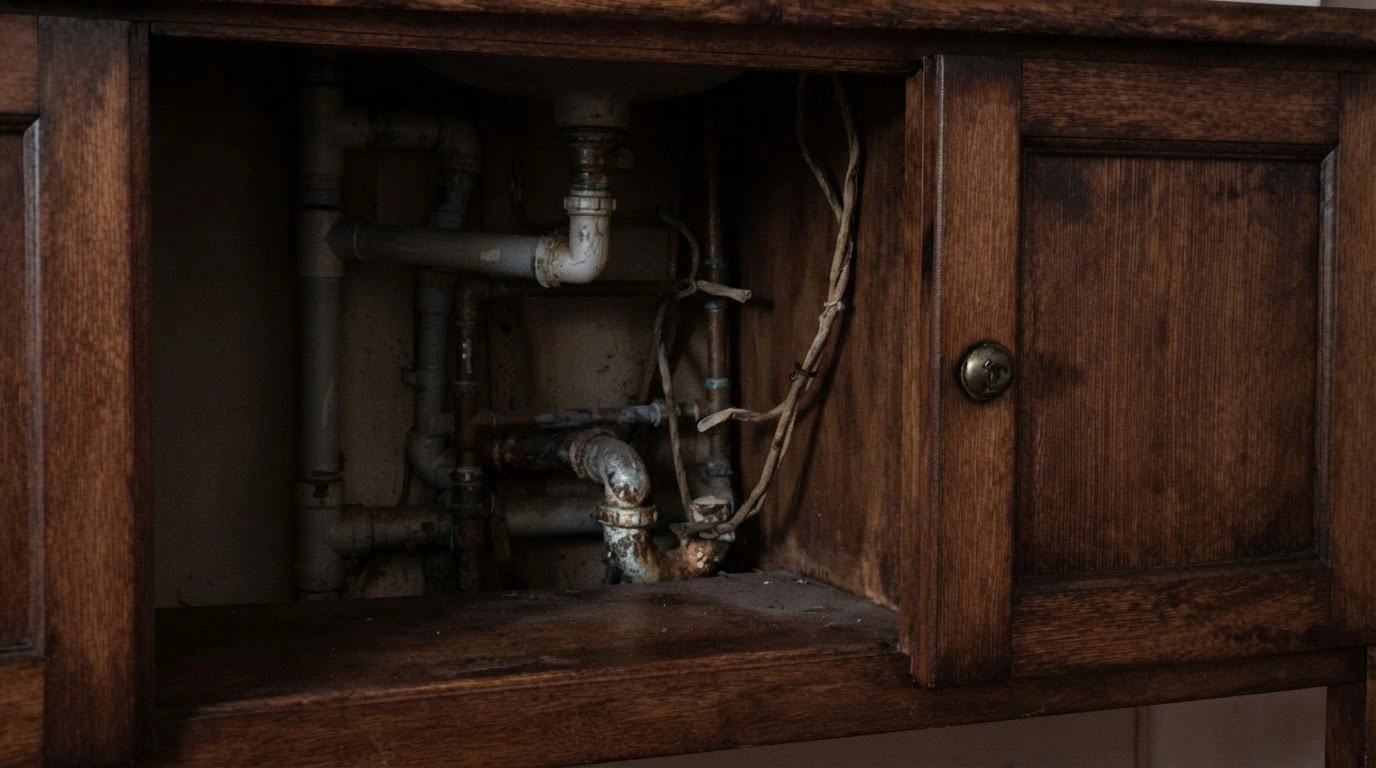
使い古された旧式の設備

03
Before 3
収納スペースの不足
01 / 03
Before 1
施工前のキッチンの様子
01
Before 1
施工前のキッチンの様子
02
Before 2
使い古された旧式の設備
03
Before 3
収納スペースの不足
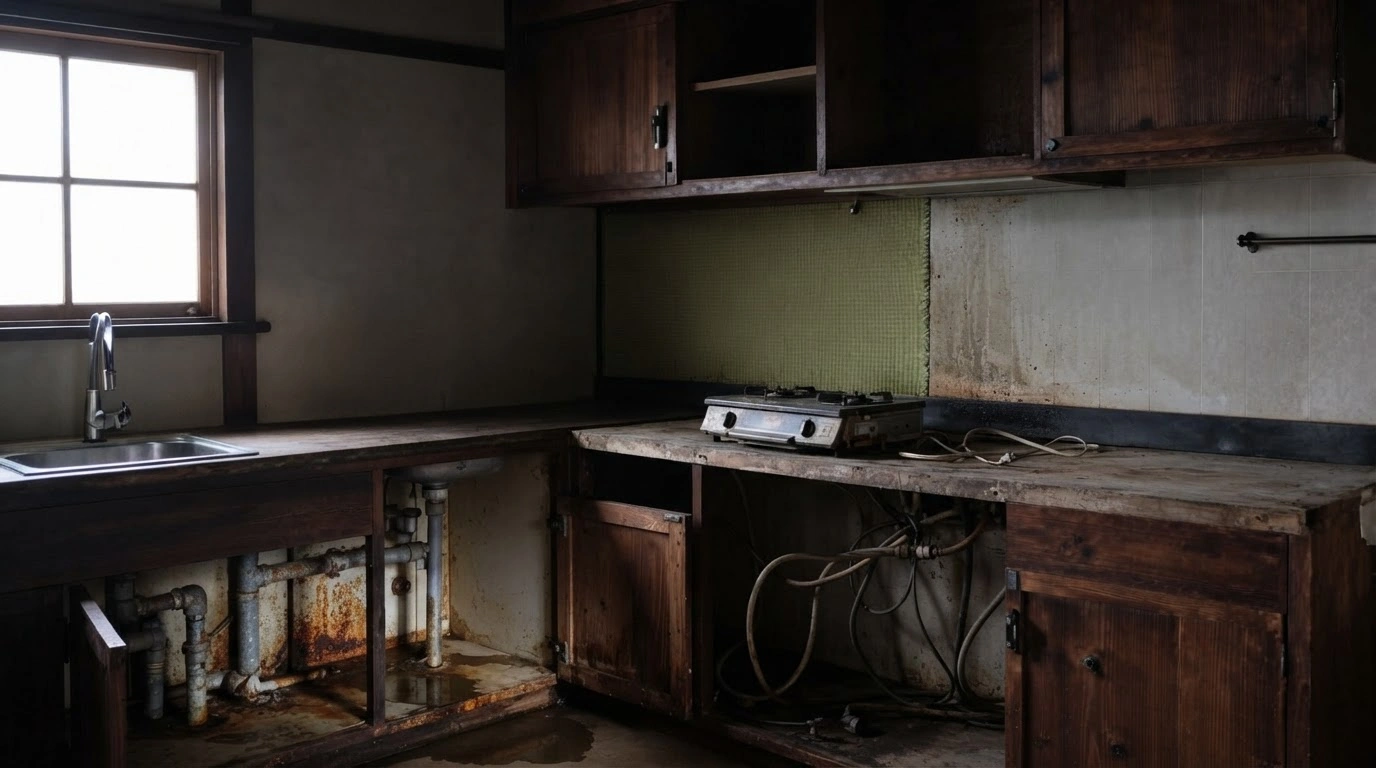
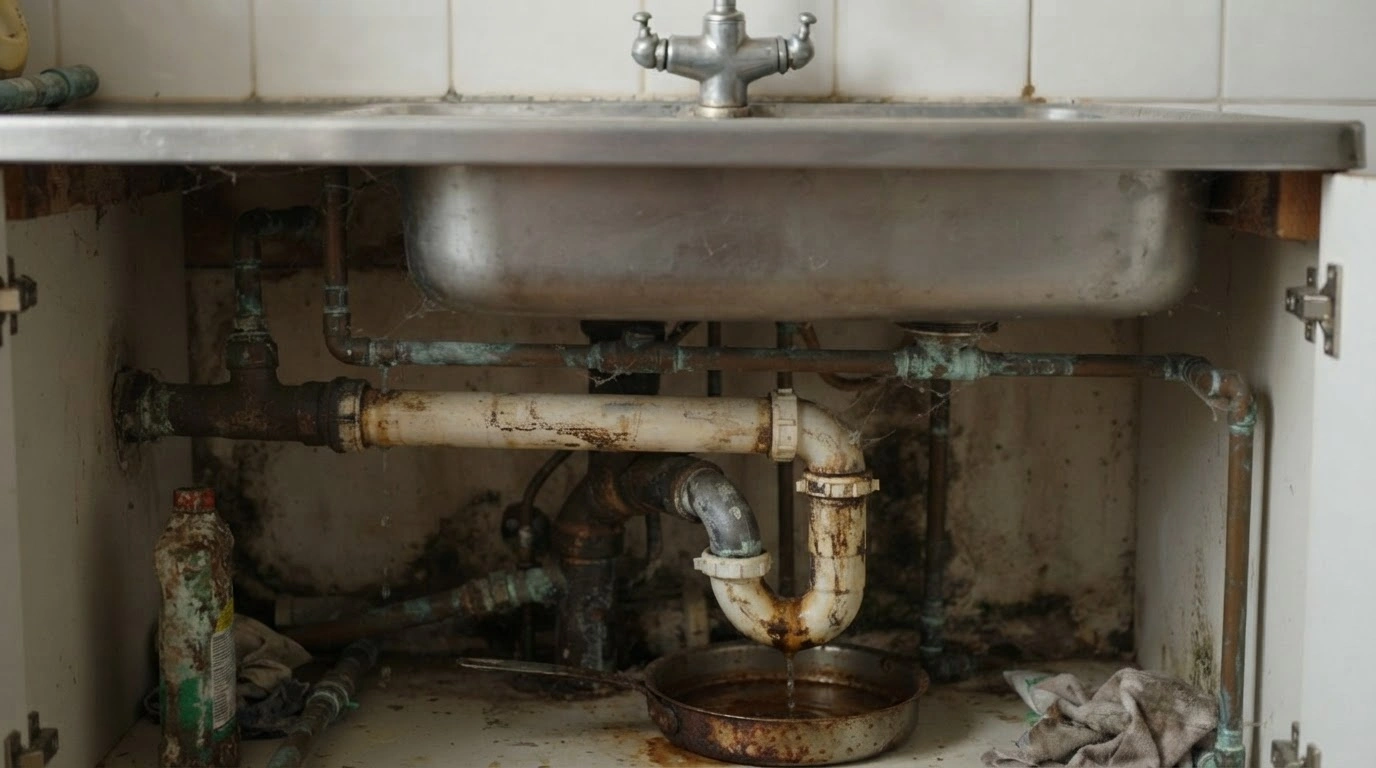
- Studio photography of a dilapidated, rustic kitchen with dark wooden cabinets and a small stove on the counter. The scene conveys a sense of abandonment and decay in dim lighting.
- Close-up photography of a severely corroded and leaking sink pipe with a metal basin underneath. The scene conveys a state of disrepair and urgent need for professional plumbing maintenance.
- Documentary photography of old plumbing and exposed electrical wires inside a dark wooden cupboard. The scene captures a moment of home maintenance or inspection.
After

01
After 1
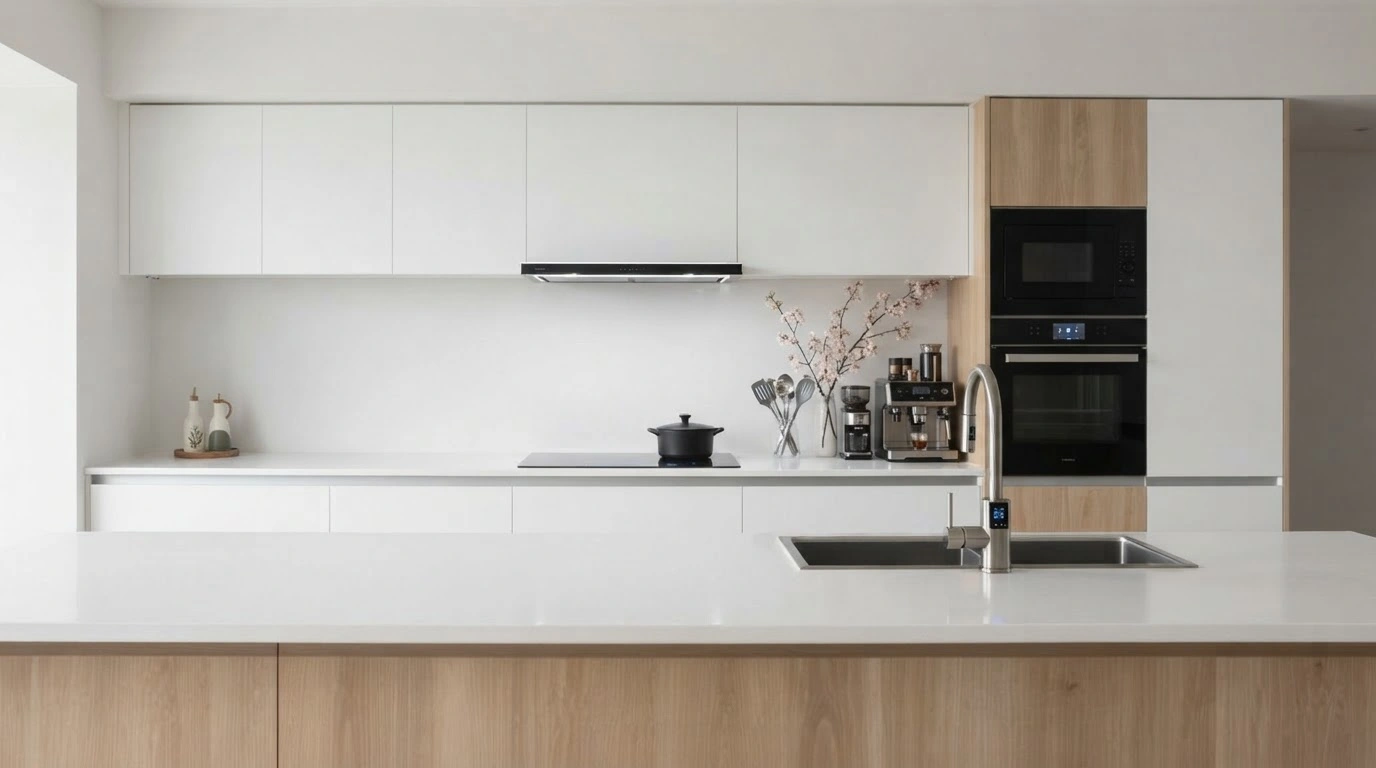
刷新されたモダンなシステムキッチン

02
After 2
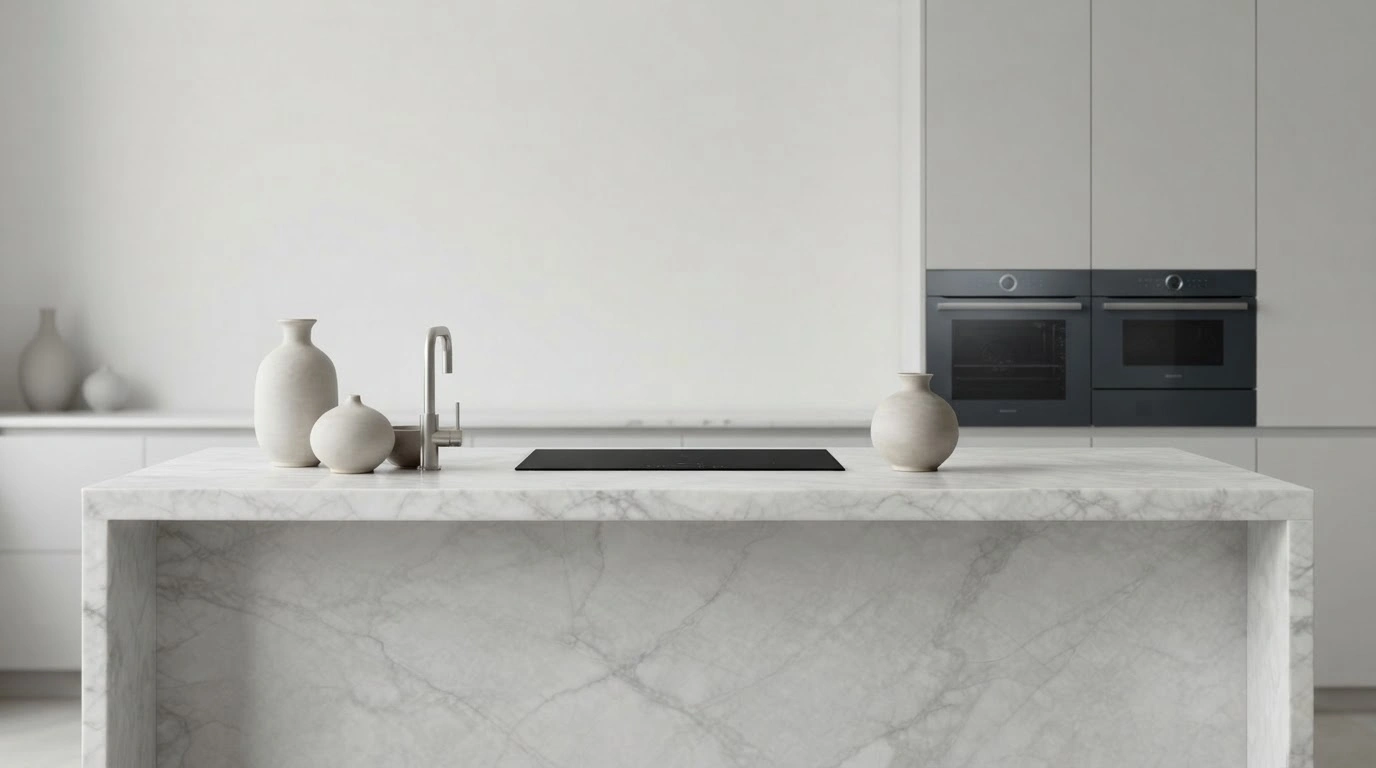
天然石のワークトップと機能的な動線

03
After 3
光あふれる開放的なダイニング空間
01 / 03
After 1
刷新されたモダンなシステムキッチン
01
After 1
刷新されたモダンなシステムキッチン
02
After 2
天然石のワークトップと機能的な動線
03
After 3
光あふれる開放的なダイニング空間
- Interior photography of a minimalist modern kitchen featuring clean white cabinetry and warm wood accents. The workspace is uncluttered, showcasing a sleek induction cooktop, a coffee machine, and a functional island sink.
- Studio photography of a minimalist, modern kitchen counter with a light marble texture. The space features clean lines, a sleek sink, and decorative ceramic vases, creating a serene and sophisticated atmosphere.
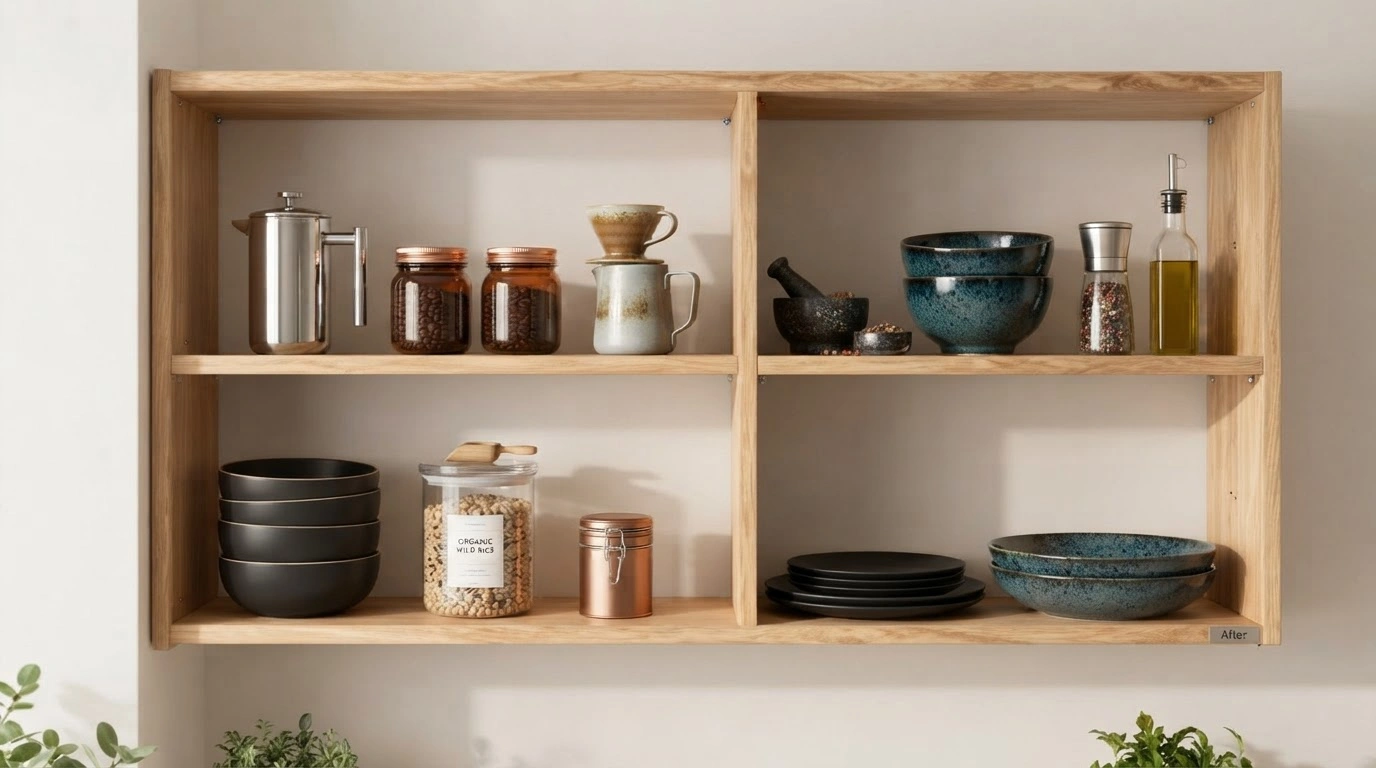
- Studio photography of a wooden kitchen shelving unit styled with ceramic bowls, jars, and coffee accessories. The arrangement creates a warm, organized, and minimalist kitchen atmosphere.
A様邸 キッチン設備交換
Before

01
Before 1
施工前の和室リビング

02
Before 2
色あせた畳と古い障子

03
Before 3
暗く閉ざされた印象の空間
01 / 03
Before 1
施工前の和室リビング
01
Before 1
施工前の和室リビング
02
Before 2
色あせた畳と古い障子
03
Before 3
暗く閉ざされた印象の空間
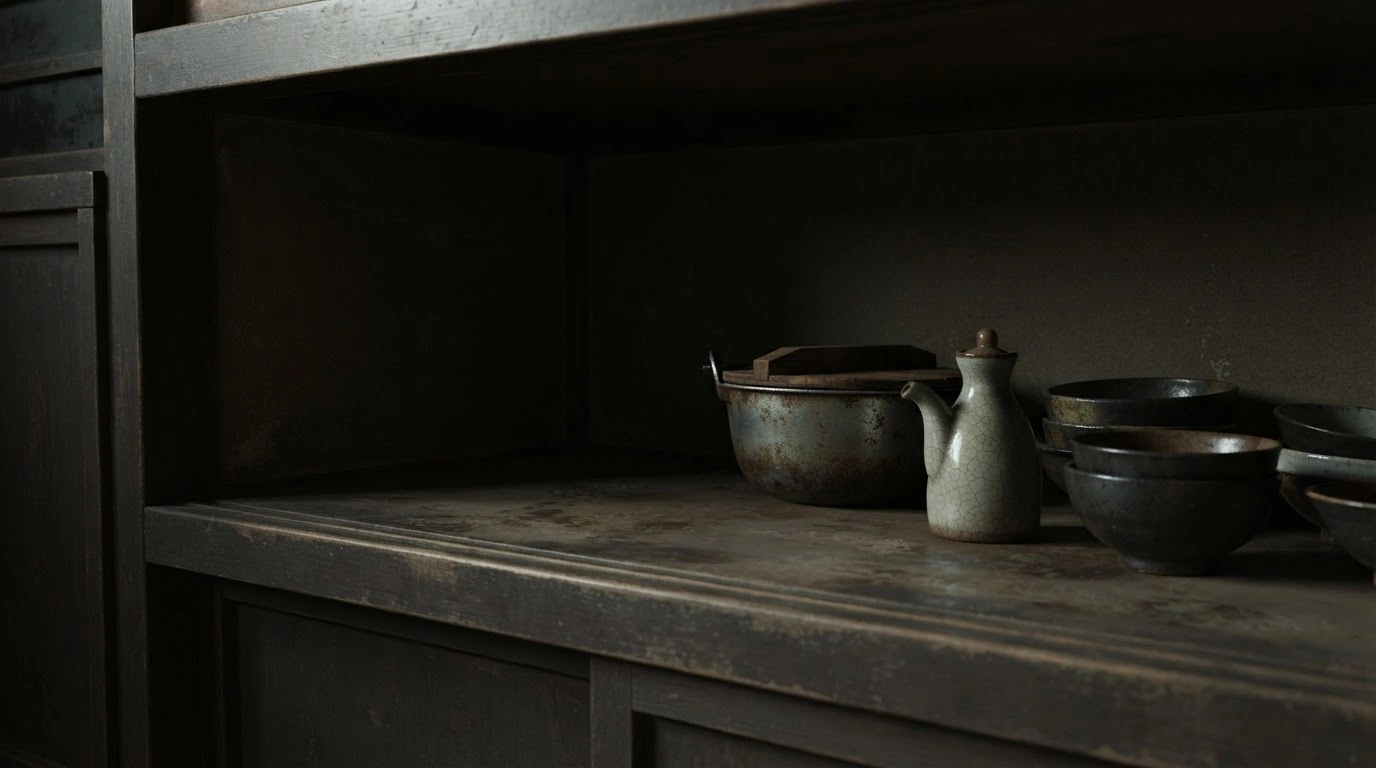
- Studio photography of a rustic ceramic pot and a small soy sauce dispenser on a dark, matte shelf. The moody, low-key lighting creates a minimalist and contemplative culinary atmosphere.
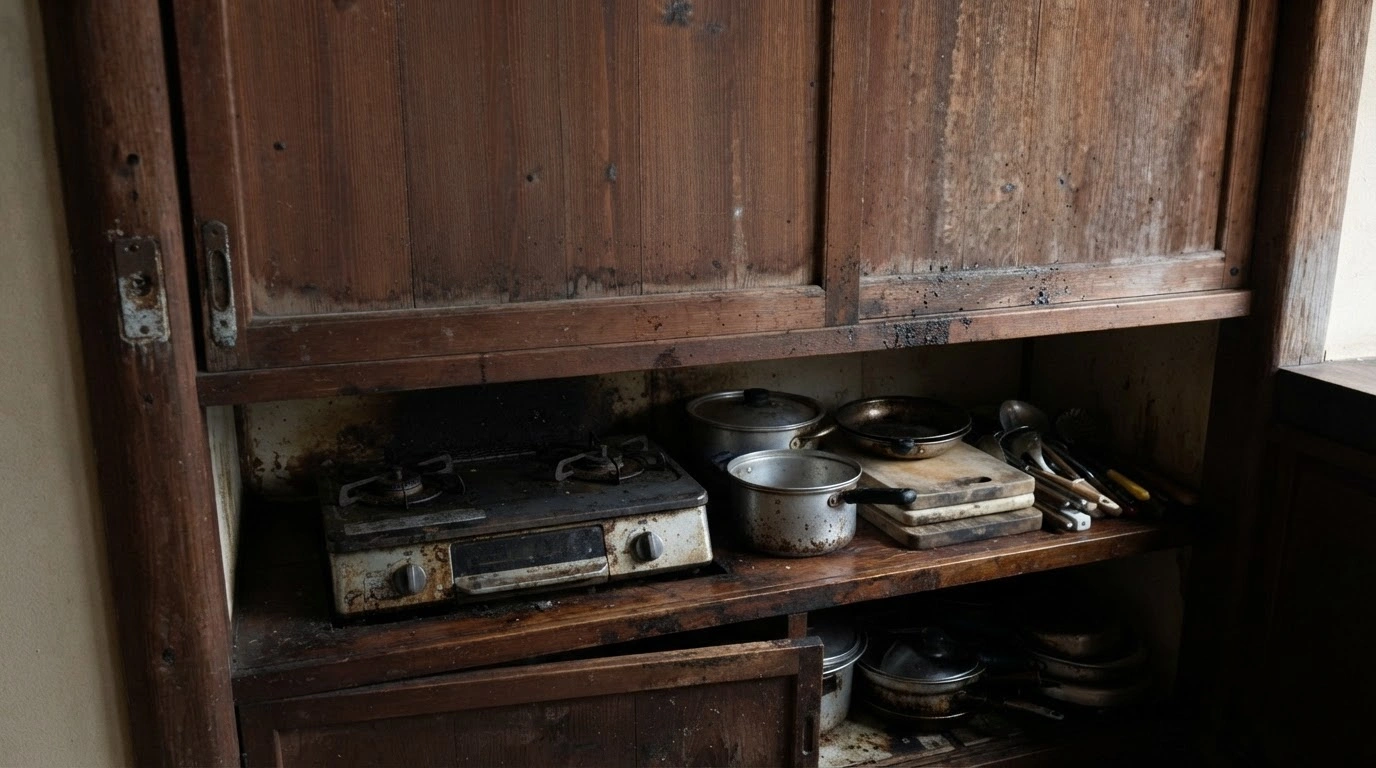
- Studio photography of a rustic, vintage kitchen counter featuring an old gas stove and worn metal cookware. The scene evokes a sense of nostalgia or a lived-in, humble environment.
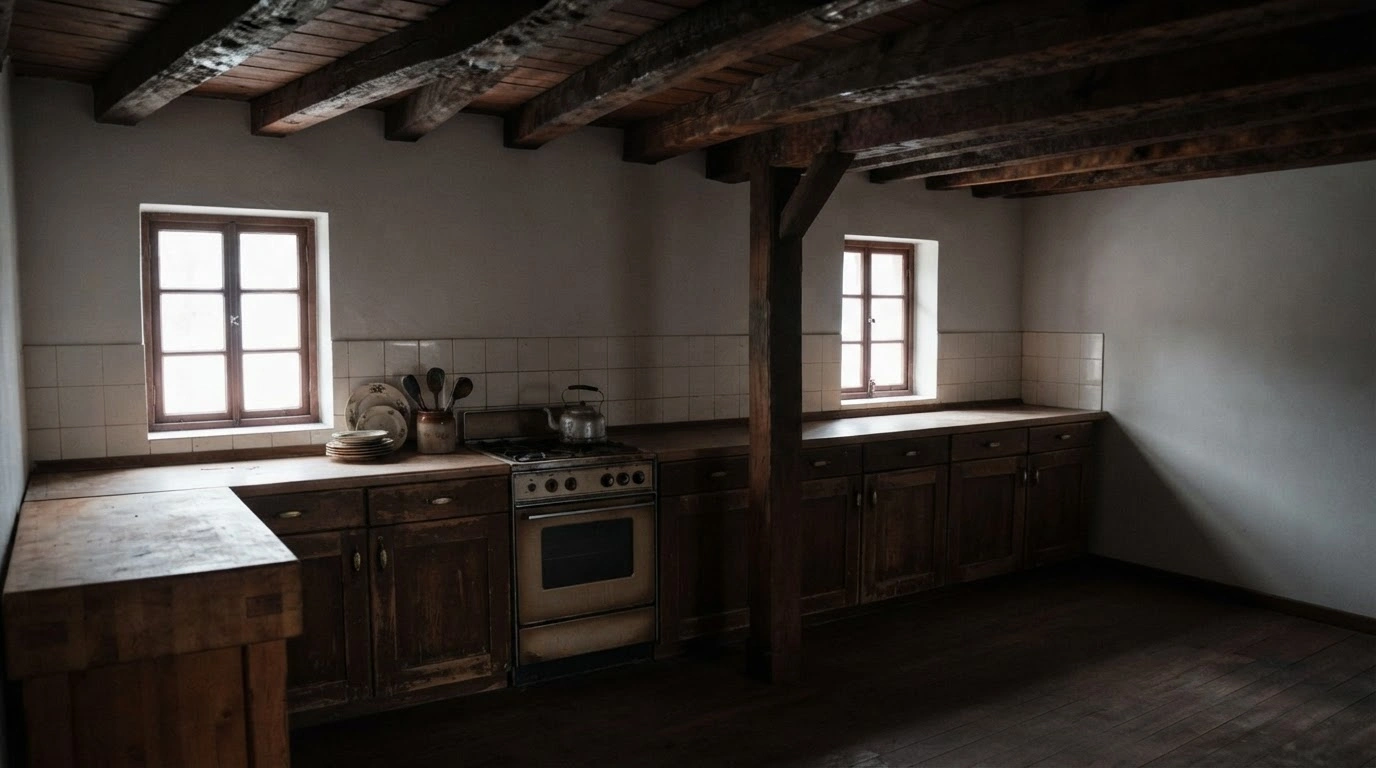
- Studio photography of a rustic kitchen interior featuring wooden cabinetry, dark exposed beams, and a vintage stove. The space has a warm, cozy and slightly moody atmosphere.
After

01
After 1
開放感あふれるモダンなLD空間

02
After 2
木の温もりを感じる無垢材のフローリング

03
After 3
光と風が通り抜ける心地よい住まい
01 / 03
After 1
開放感あふれるモダンなLD空間
01
After 1
開放感あふれるモダンなLD空間
02
After 2
木の温もりを感じる無垢材のフローリング
03
After 3
光と風が通り抜ける心地よい住まい
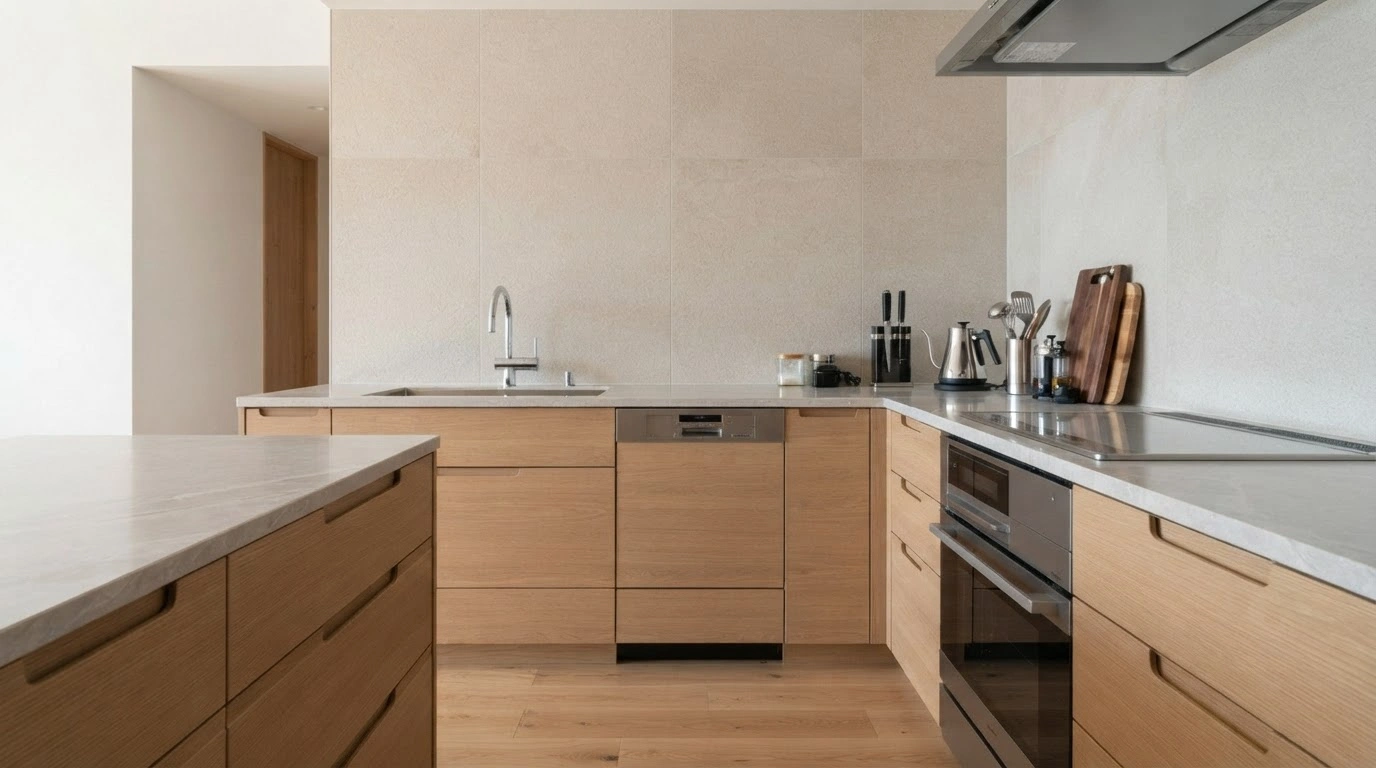
- Interior design photography of a minimalist kitchen featuring light wood cabinetry, white countertops, and a stone backsplash. The space has a clean, modern aesthetic with a warm and inviting atmosphere.
- Studio photography of a modern, bright kitchen featuring light wood cabinetry and a minimalist design. The setup includes integrated appliances and curated countertop accessories like a stand mixer.
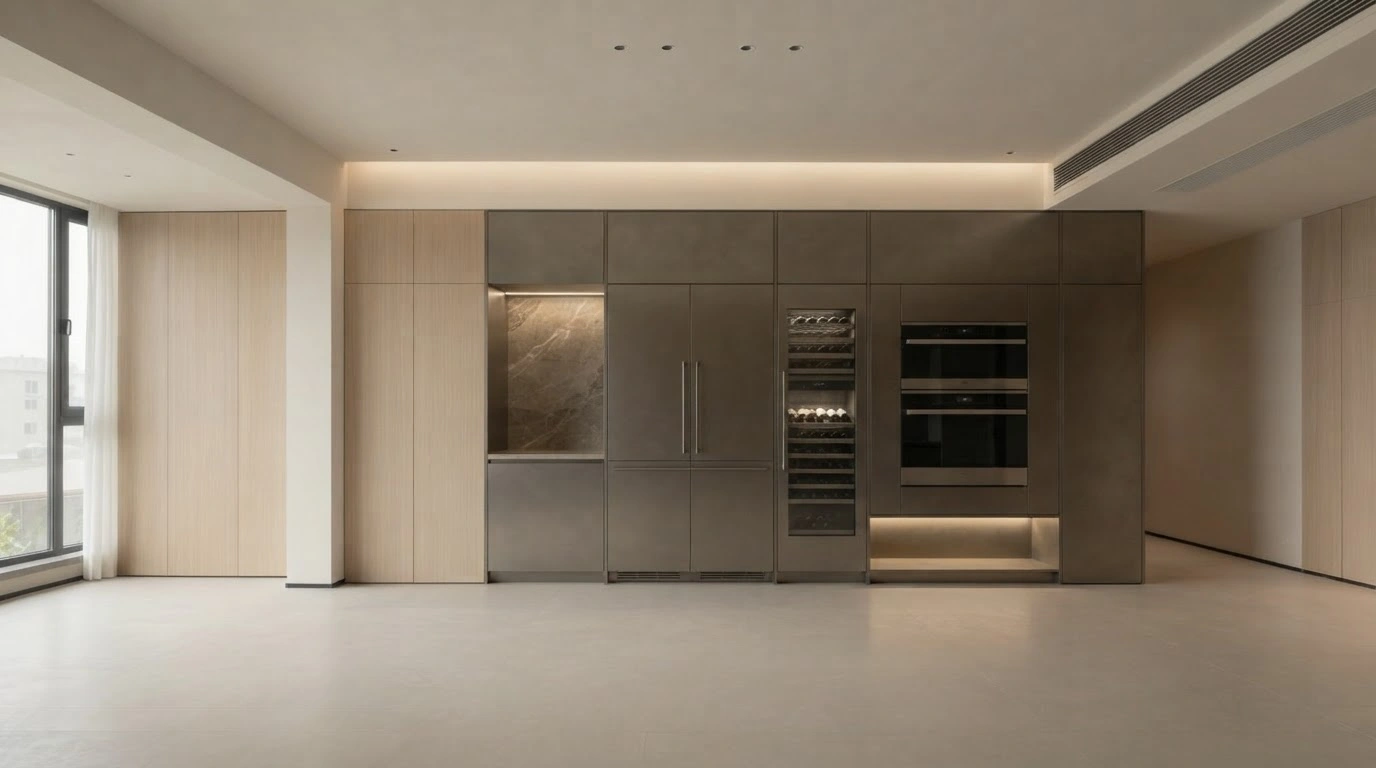
- Studio photography of a modern minimalist kitchen wall with integrated appliances and warm, soft lighting. The design is sleek and monochromatic, evoking a sophisticated and calm atmosphere.
bottom of page